(239) 908-2529
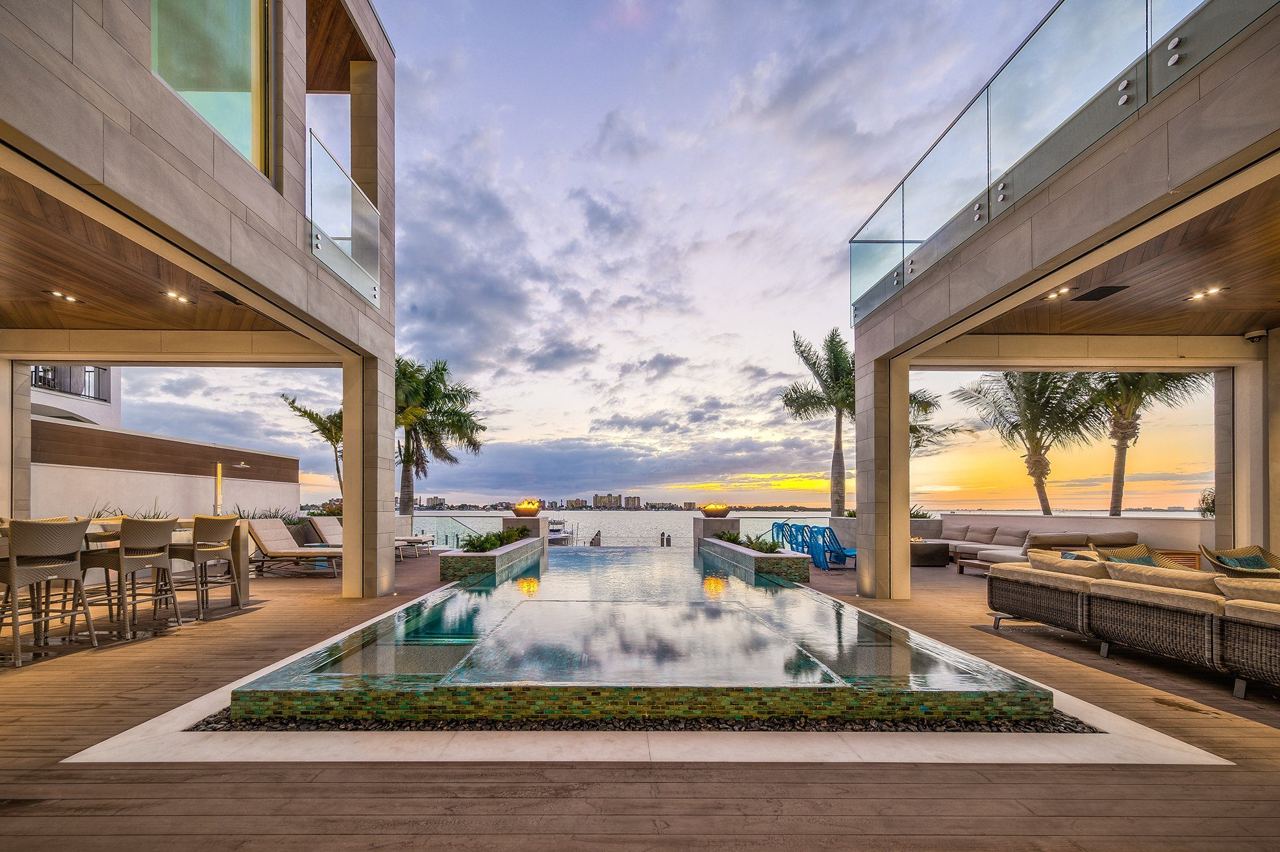
Bay House at sunset, infinity pool between two wings, looking out over the bay
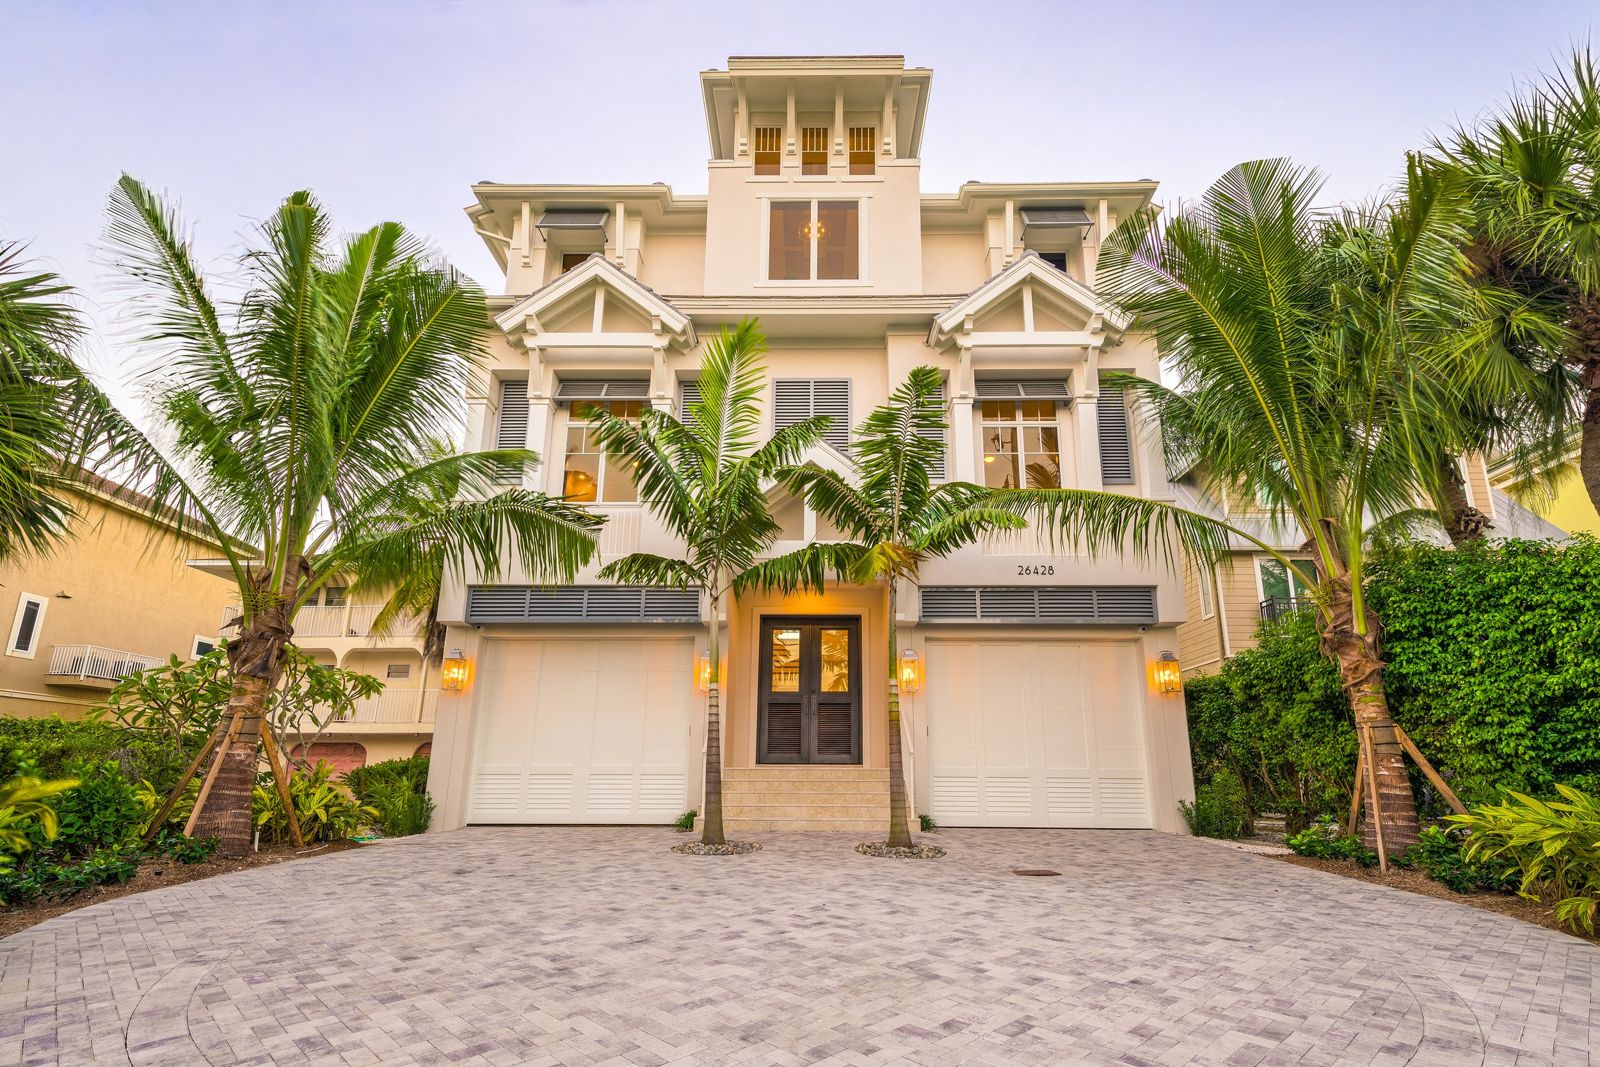
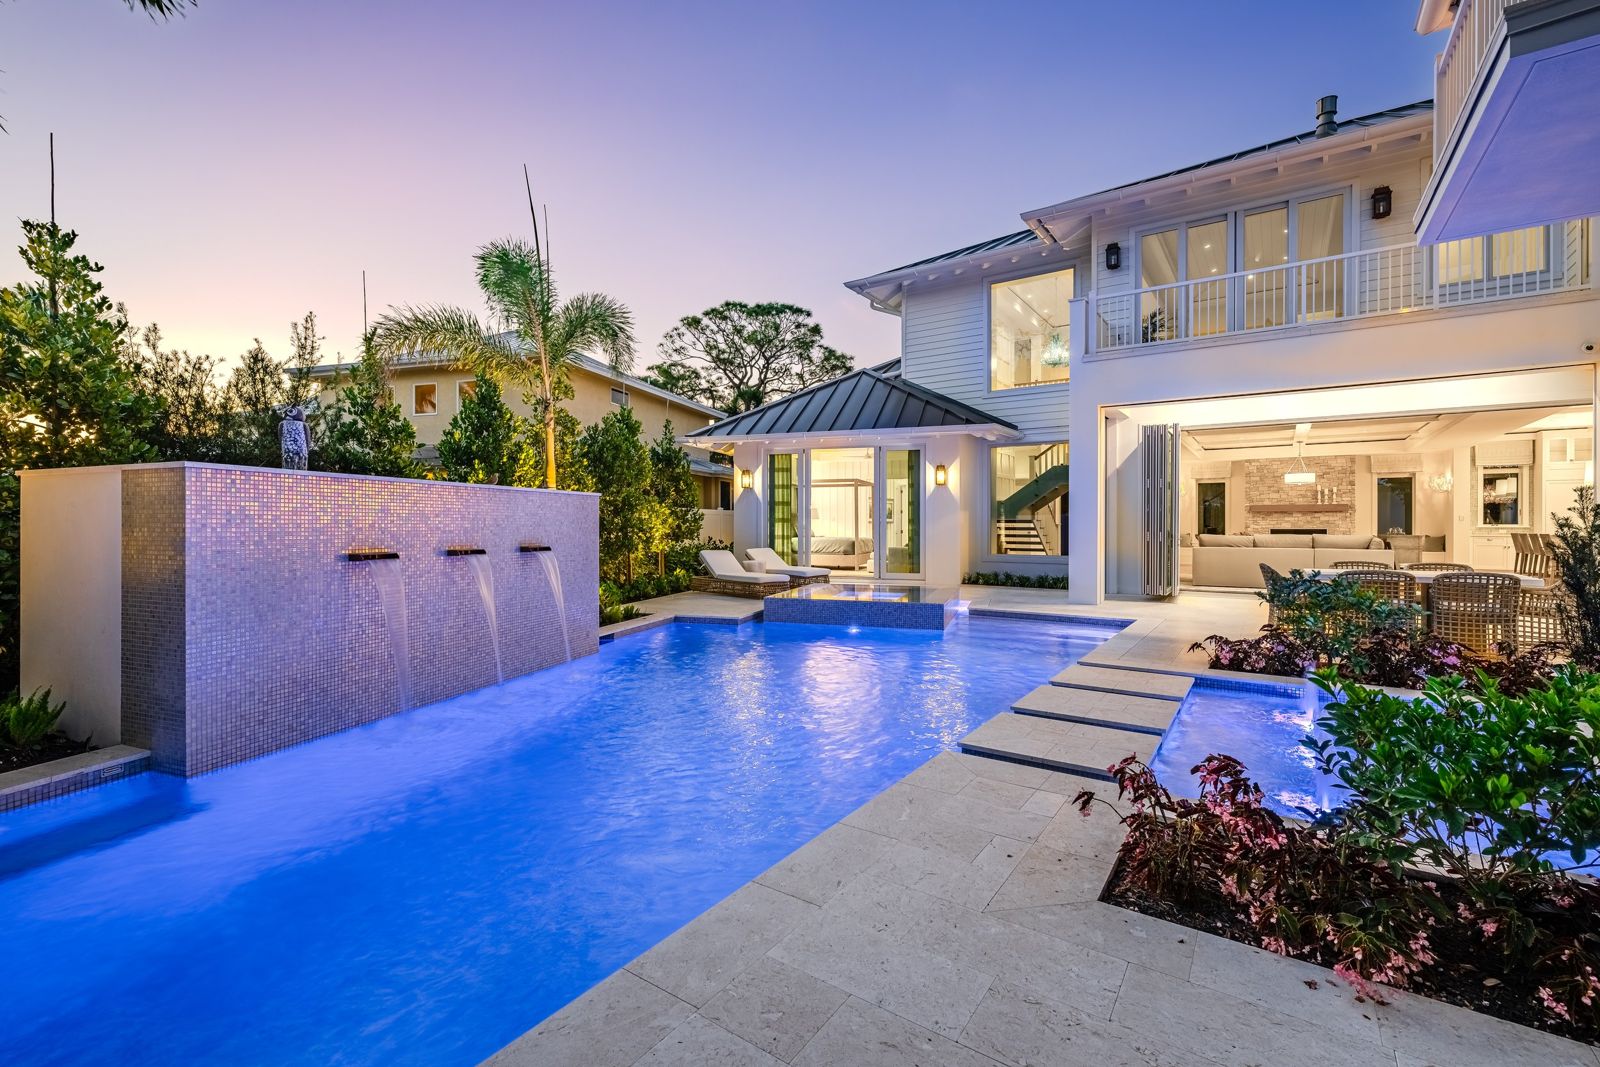
Old Naples Transitional at dusk, brick drive and palms
Hickory 1, infinity pool facing the Gulf at sunset
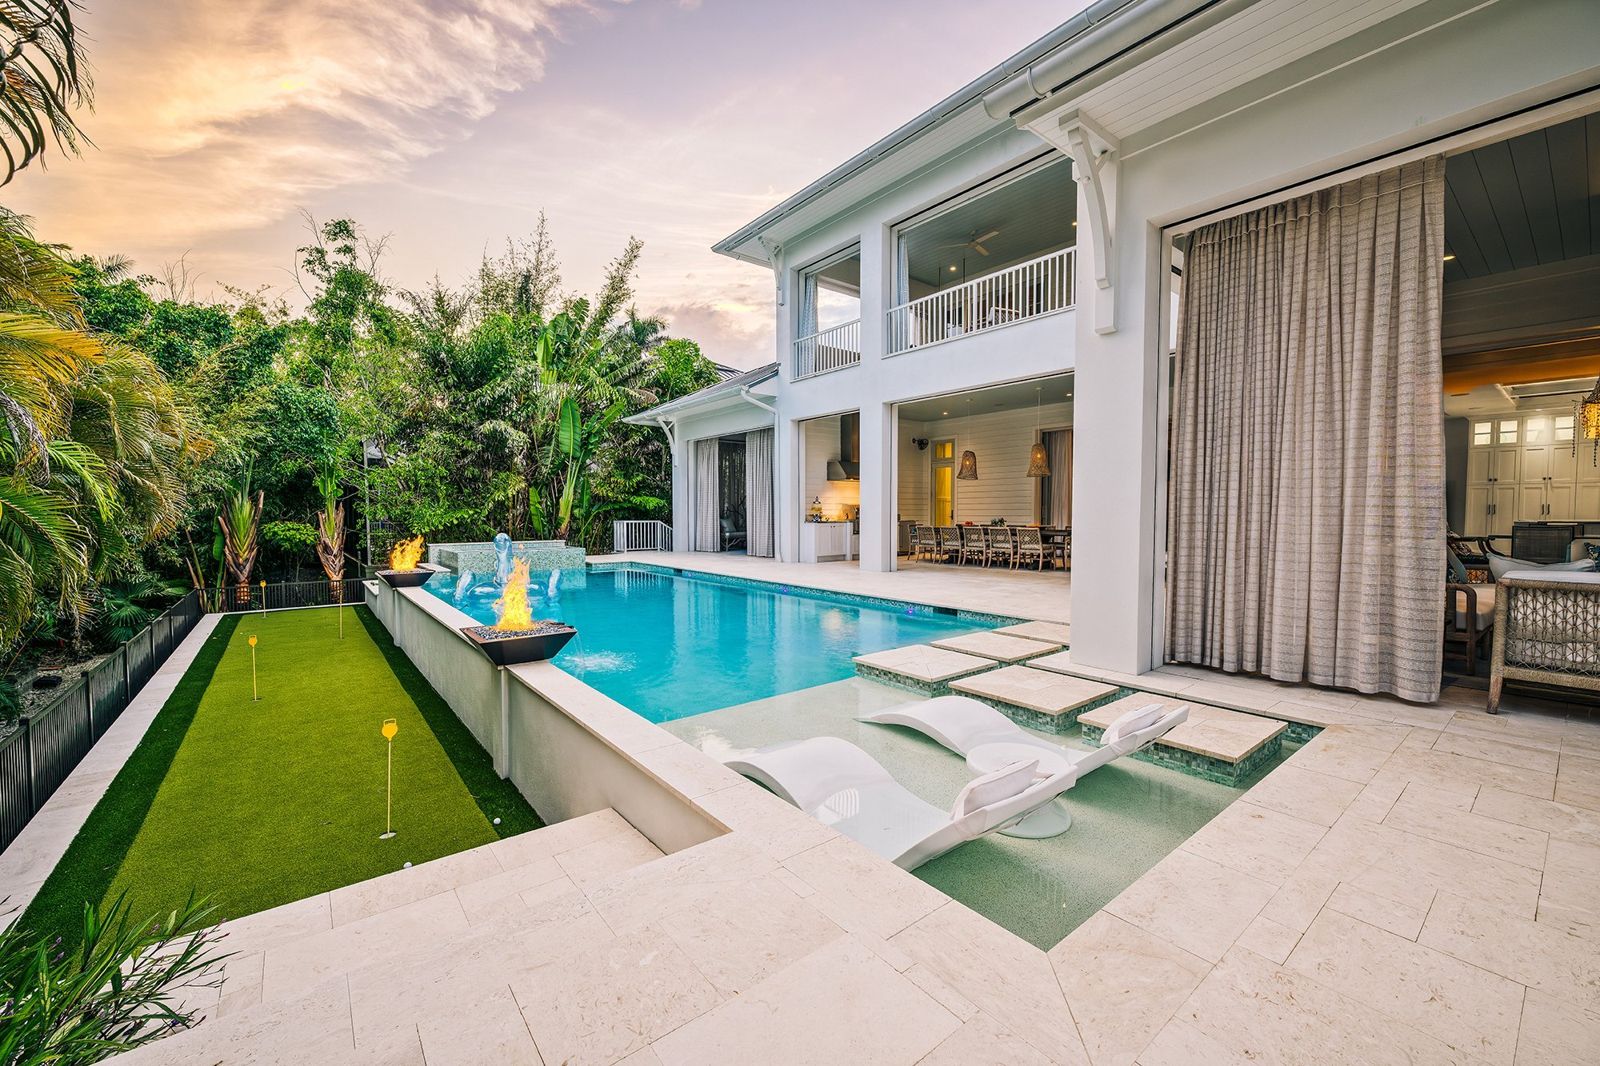
Remodel 3, pool terrace and fire bowls at sunset over the golf course

Luxury custom homes · Naples & Southwest Florida

Built to the last hinge.

Custom homes, renovations and light commercial work from Marco Island to Captiva, and in North Carolina. Aidan Weir is personally involved in every one.

See the homes

Bay HouseCustom home

A finish carpenter's standard, on every house.

Aidan Weir started working for a general contractor in Philadelphia at thirteen and came out of it a finish carpenter. In 1979 he opened his own firm on the Main Line, known for renovations and additions you could not tell from the original house. In 1998 he moved to Naples, built a spec home in Aqualane Shores and went on to build homes from Sanibel and Captiva down to Marco Island.

In 2013 he co-founded Calusa Construction with John Kennedy. The idea has not changed since: work with your architect and designer from the start, keep a superintendent on site who cares about the details you will never see, tell you everything as it happens, and still answer the phone after you move in.

Licensed
Florida CGC 1508049 · North Carolina GC-82265
Houzz
Best of Houzz for Service, 2016, 2017 and 2020 · 5.0 from 15 reviews
Office
16010 Old 41 North, Unit 101, Naples, FL 34110

The homes

Six houses up close, then every project in the book. Photographs from Calusa's own portfolio.

Bay House front, white stone and glass, palms
Bay House pool and open living room at dusk Bay House wine room Bay House terrace over the water

01

Bay House

Two wings of stone and glass opening onto a long infinity pool and the water beyond. Inside, a glass wine room, a car gallery and a terrace on every level.

Old Naples Transitional from above at sunset, circular brick drive
Kitchen with white millwork and island Open stair with oak treads Pool and courtyard at blue hour

02

Old Naples Transitional

Board and batten, stacked stone and a standing seam roof under the palms, with paneled walls, a floating oak stair and a lit pool court behind.

Architect RG Designs · Landscape ALD · Interiors Declare Interiors · Build Calusa Construction

South of Hampton pool with sun shelf and loggia at sunset
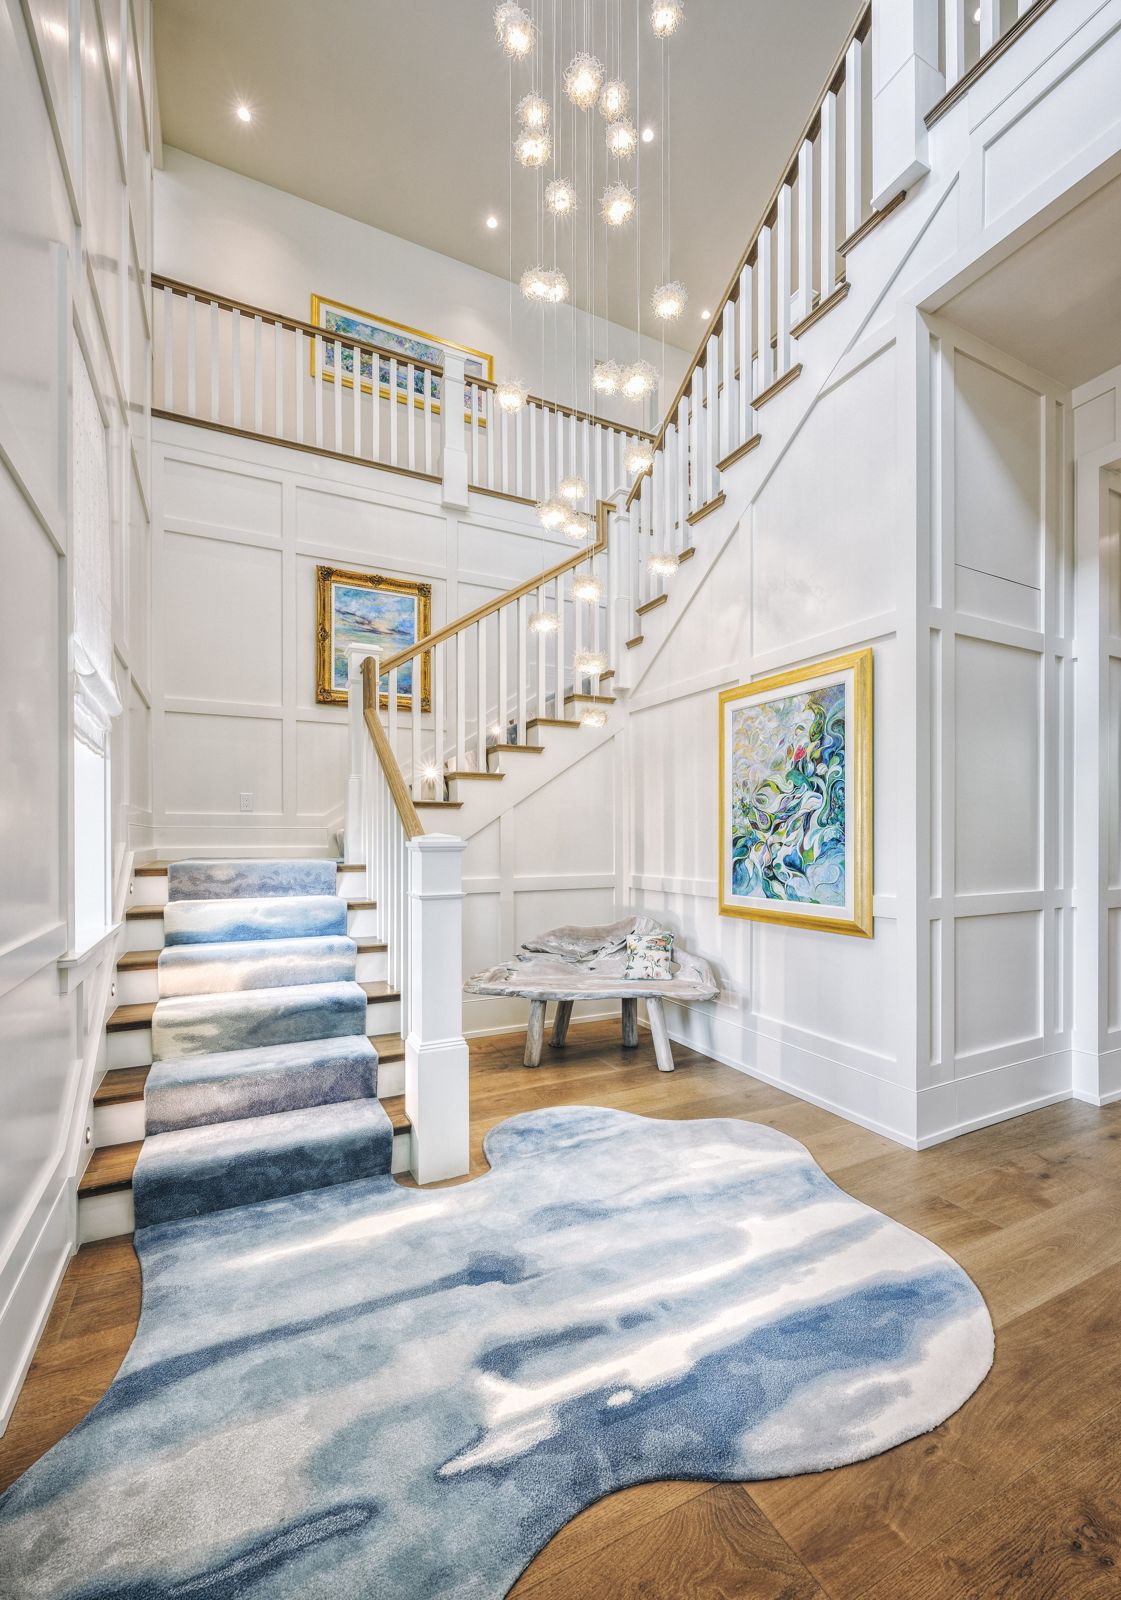
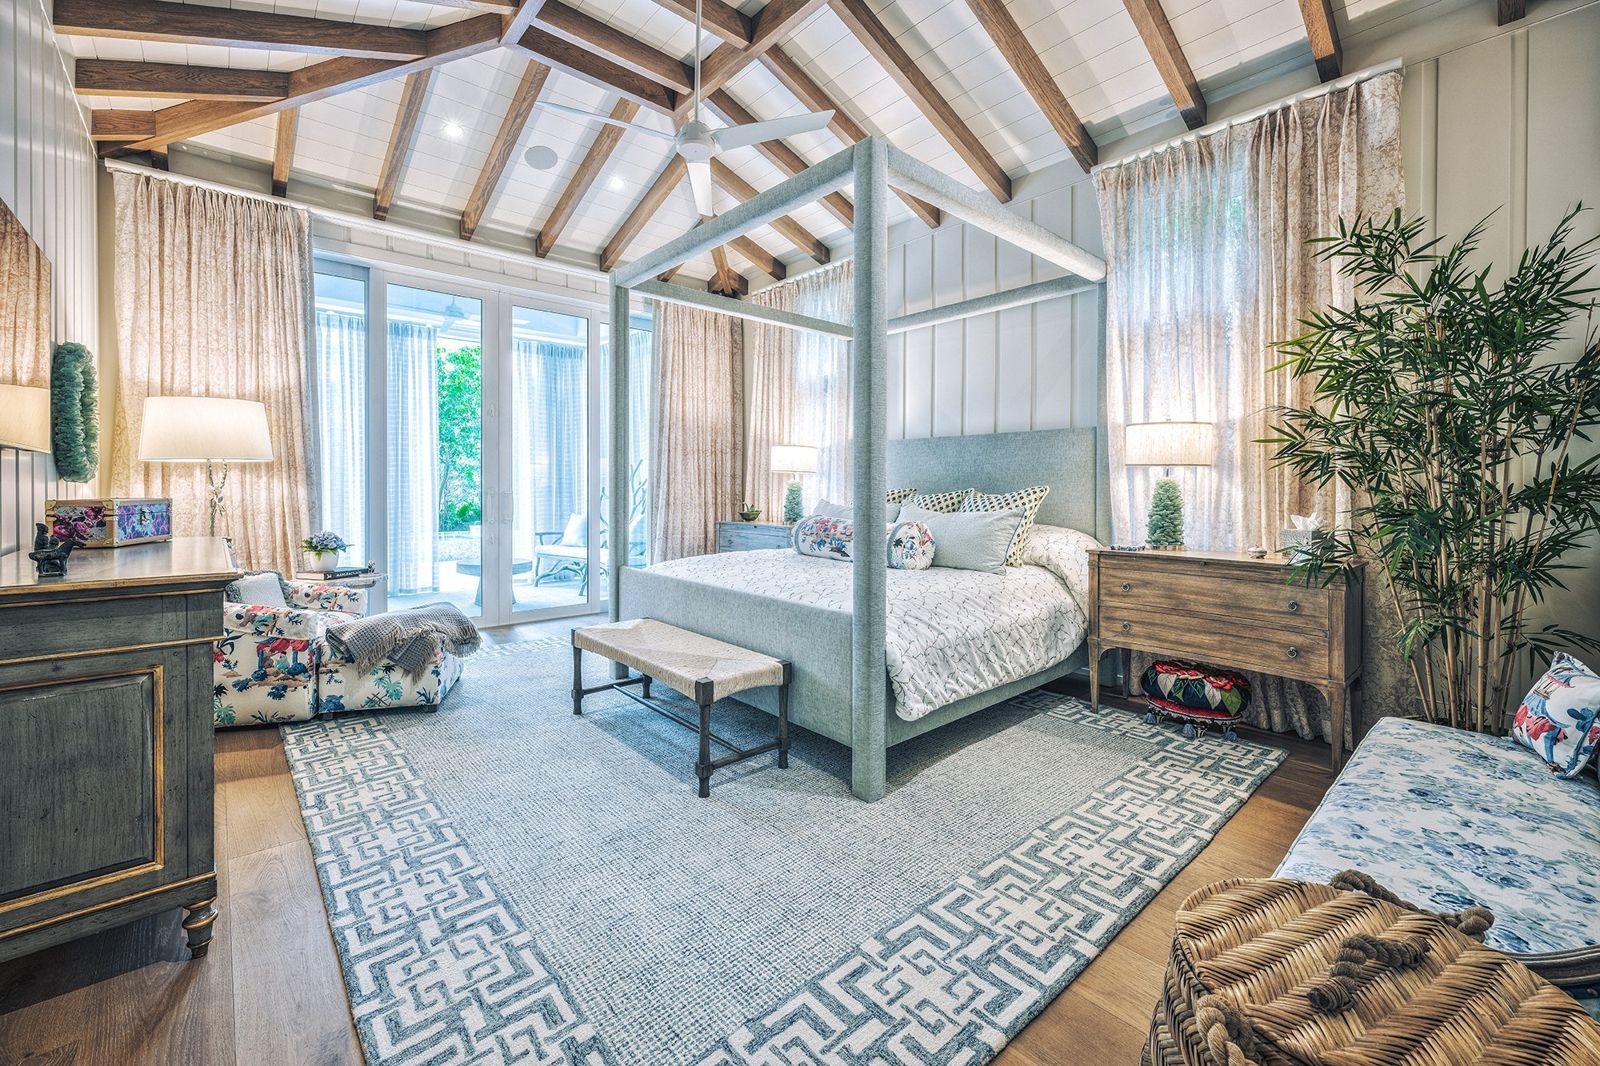
Two storey paneled stair hall with glass pendants Primary bedroom under a vaulted beamed ceiling South of Hampton from above

03

South of Hampton

A coastal house built around a two storey paneled stair hall, with coffered ceilings, a vaulted primary suite and a pool that runs the length of the garden.

Architect RG Designs · Interiors Declare Interiors · Build Calusa Construction

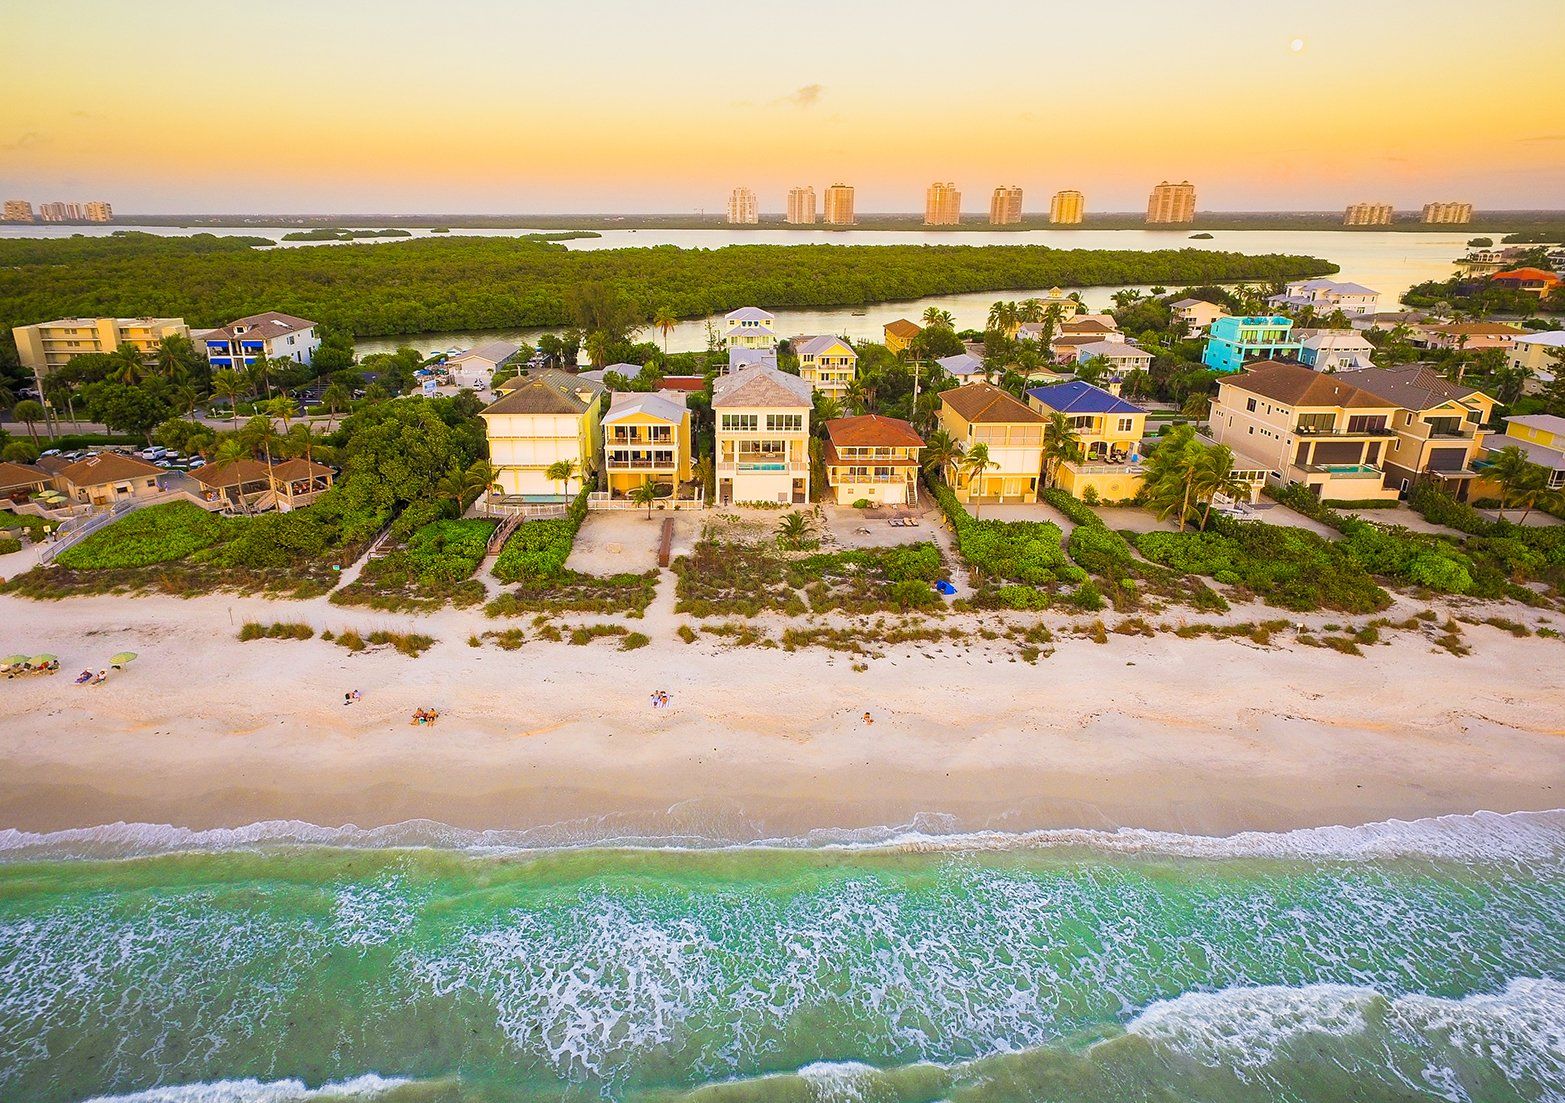
Hickory 1 from the air above the beach at sunrise
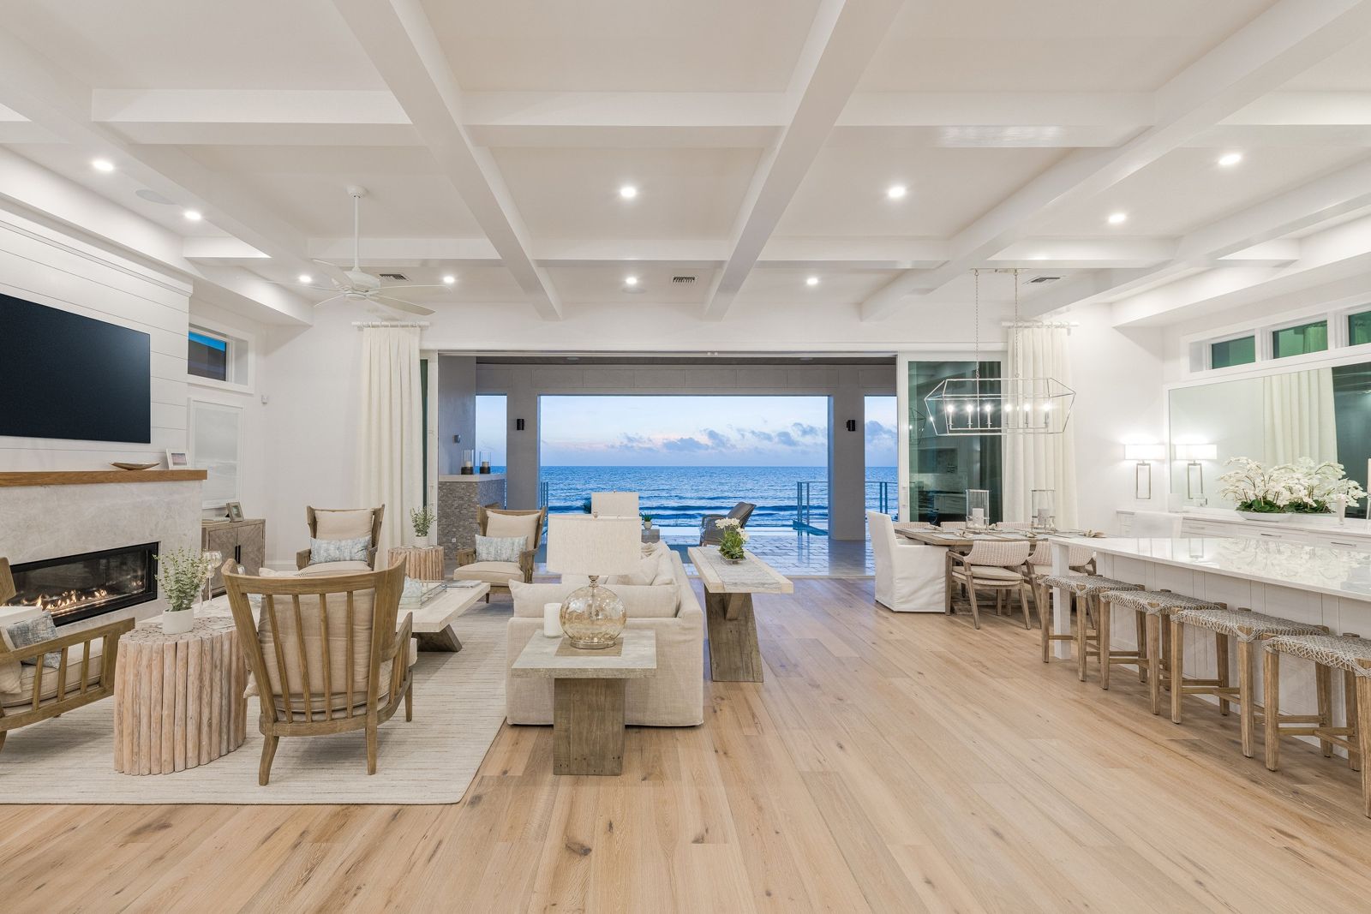
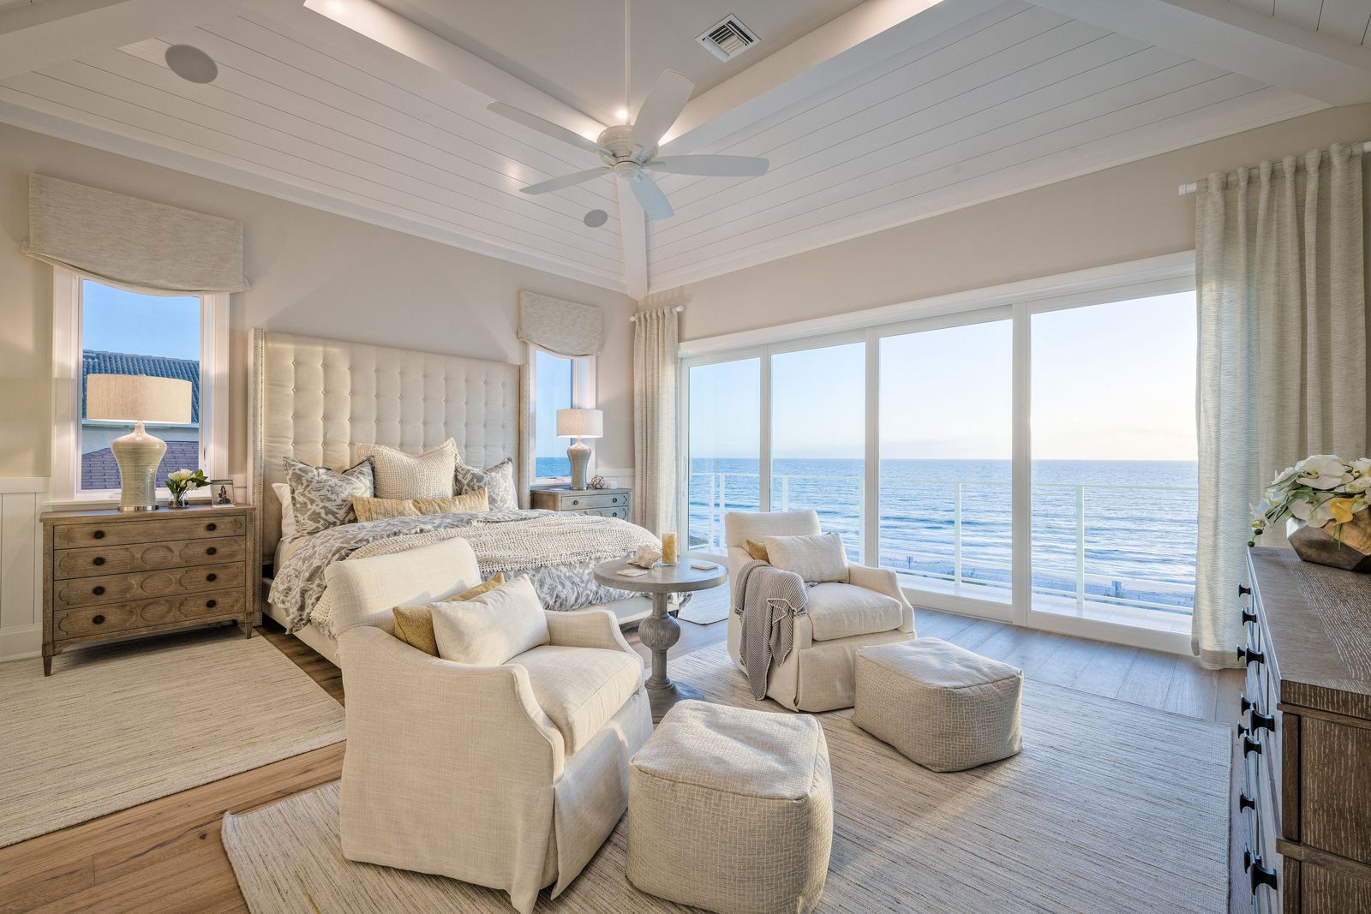
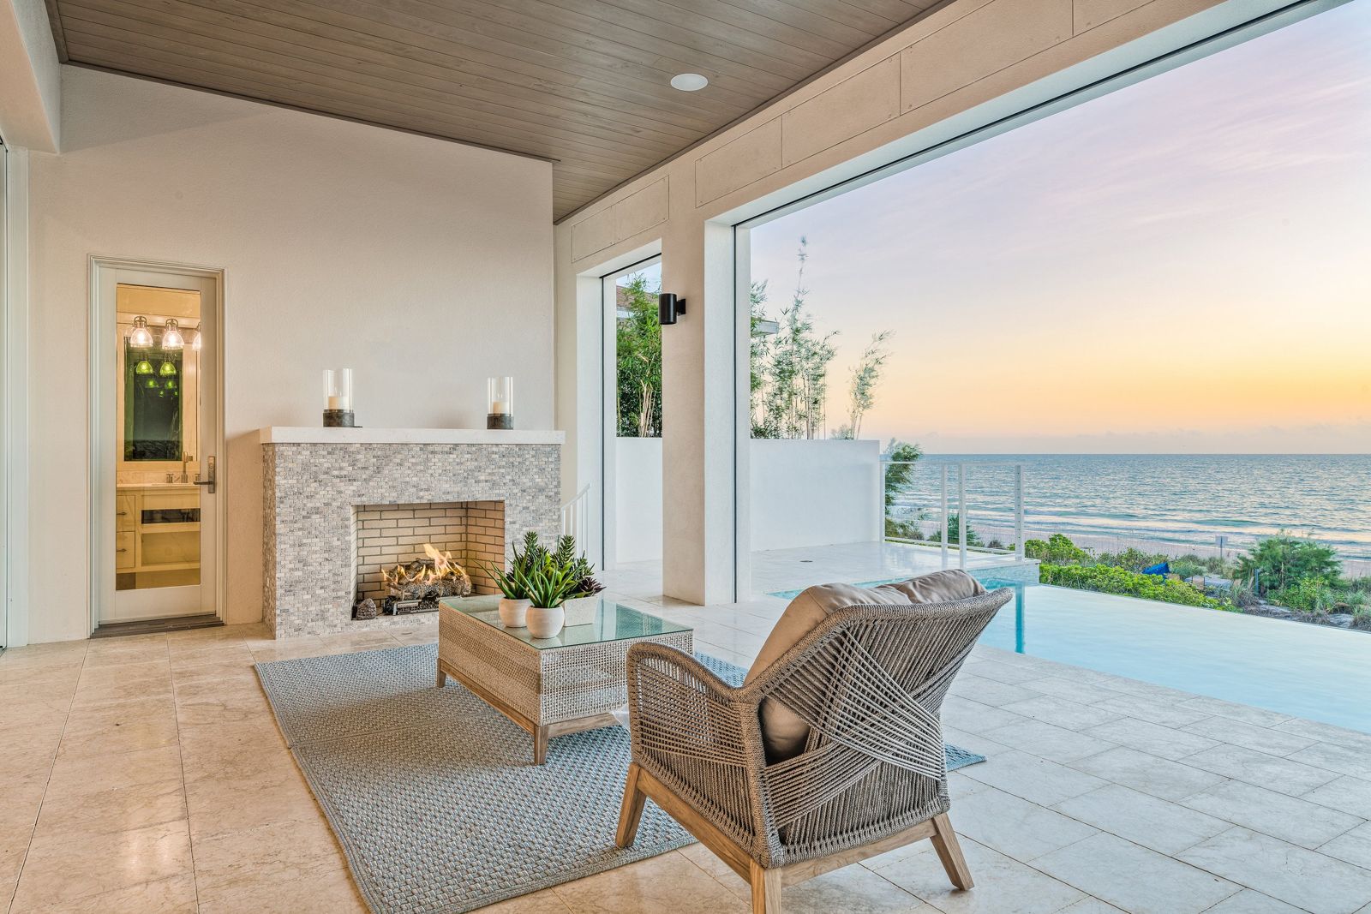
Great room open to the Gulf Primary bedroom with Gulf view Covered terrace with fireplace over the beach

04

Hickory 1

On the sand, facing the Gulf: a raised pool, a covered terrace with a fireplace, and nothing between the bedroom and the horizon.

Southport, raised white coastal house with pool
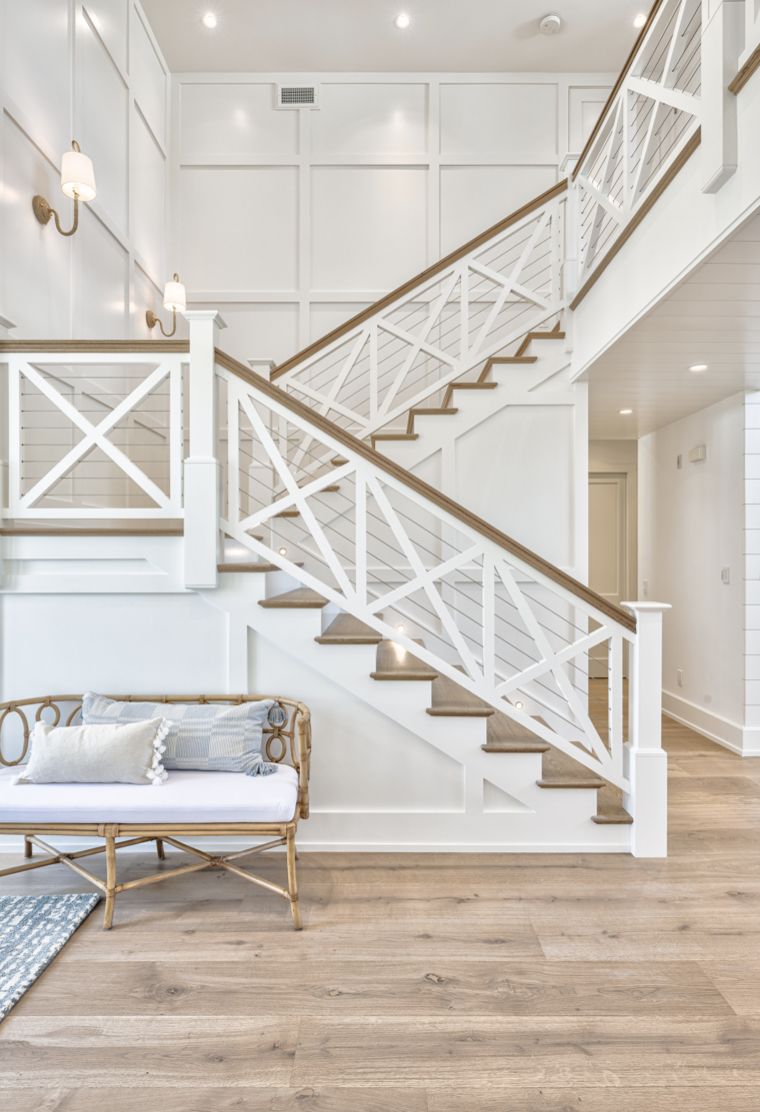
Stair with crossed balusters White kitchen with long island Pool from above

05

Southport

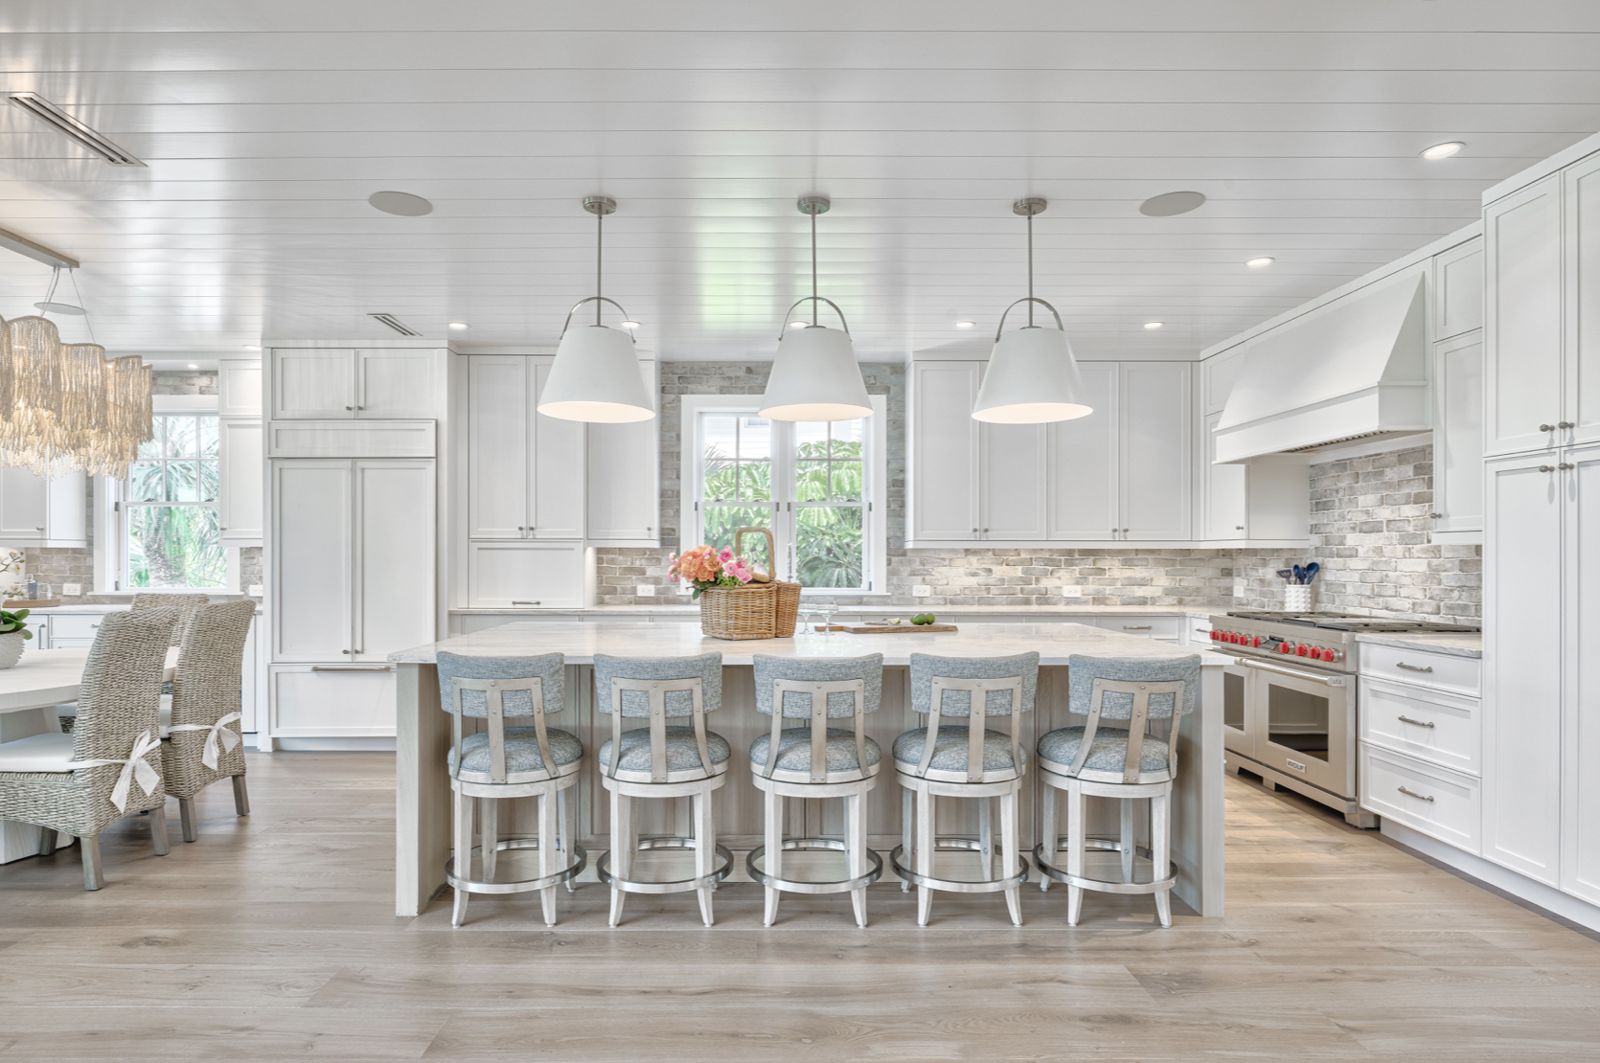
A raised island house in white and blue: shiplap ceilings, X-rail stairs and bridges, a long kitchen and a pool laid out like a garden room.

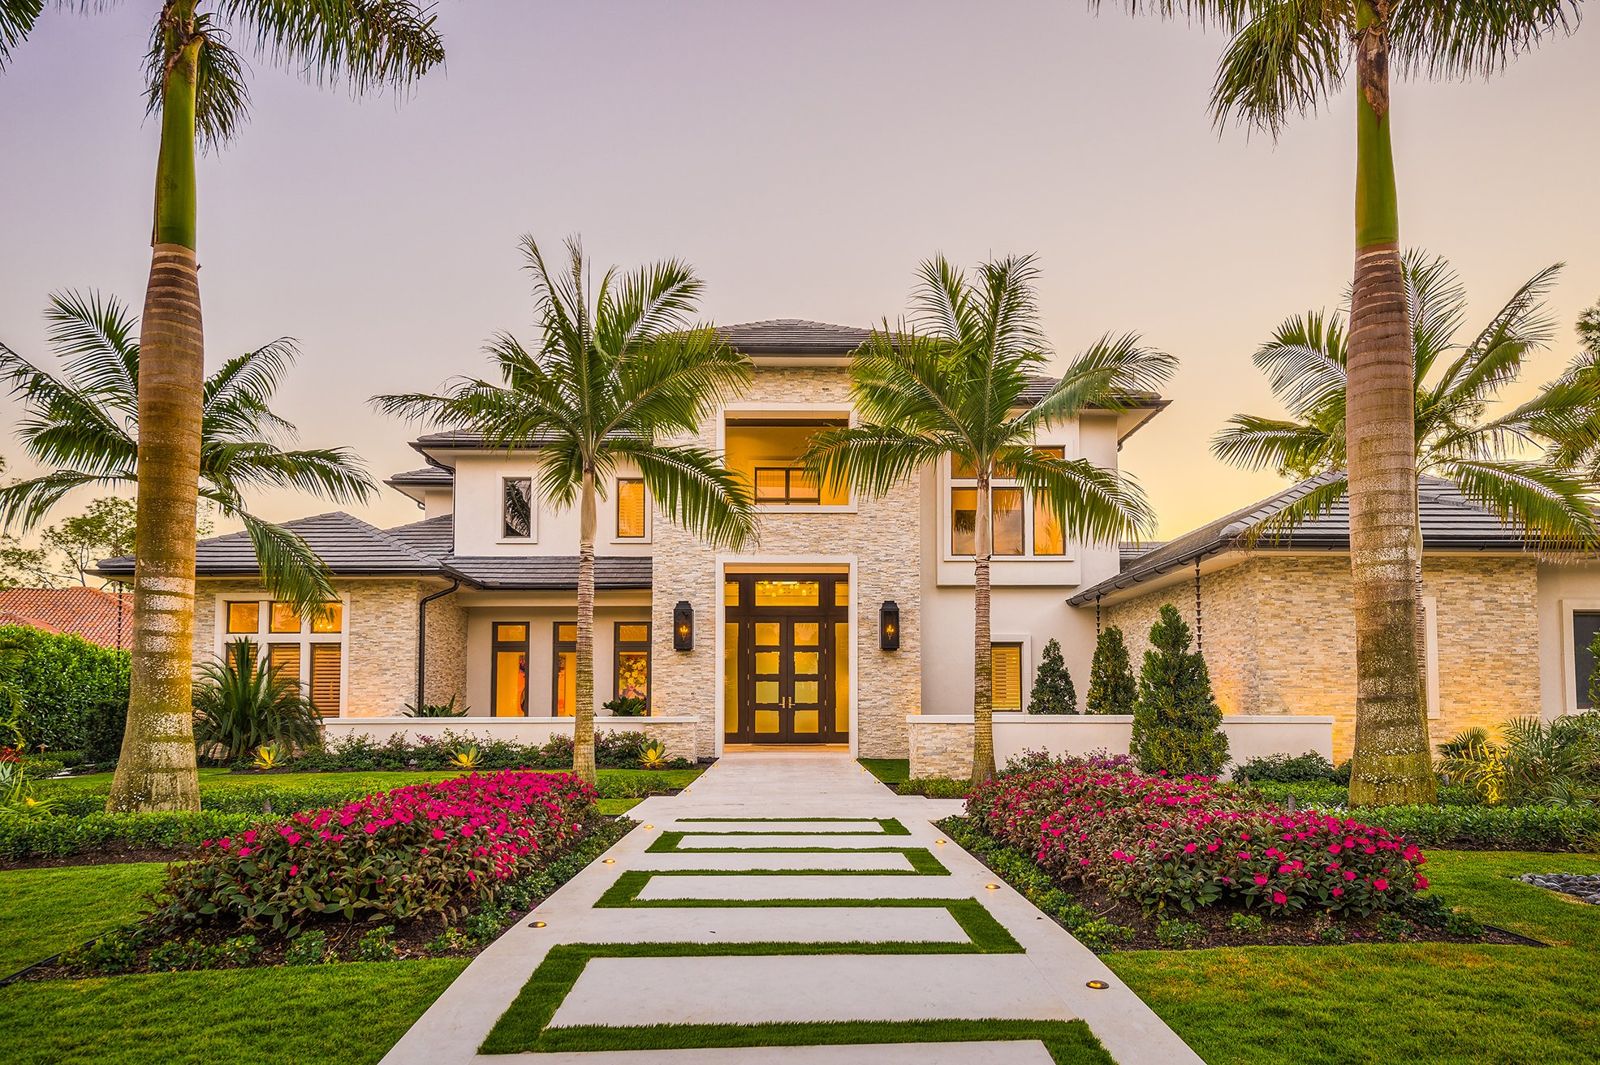
Remodel 3, entry walk at dusk
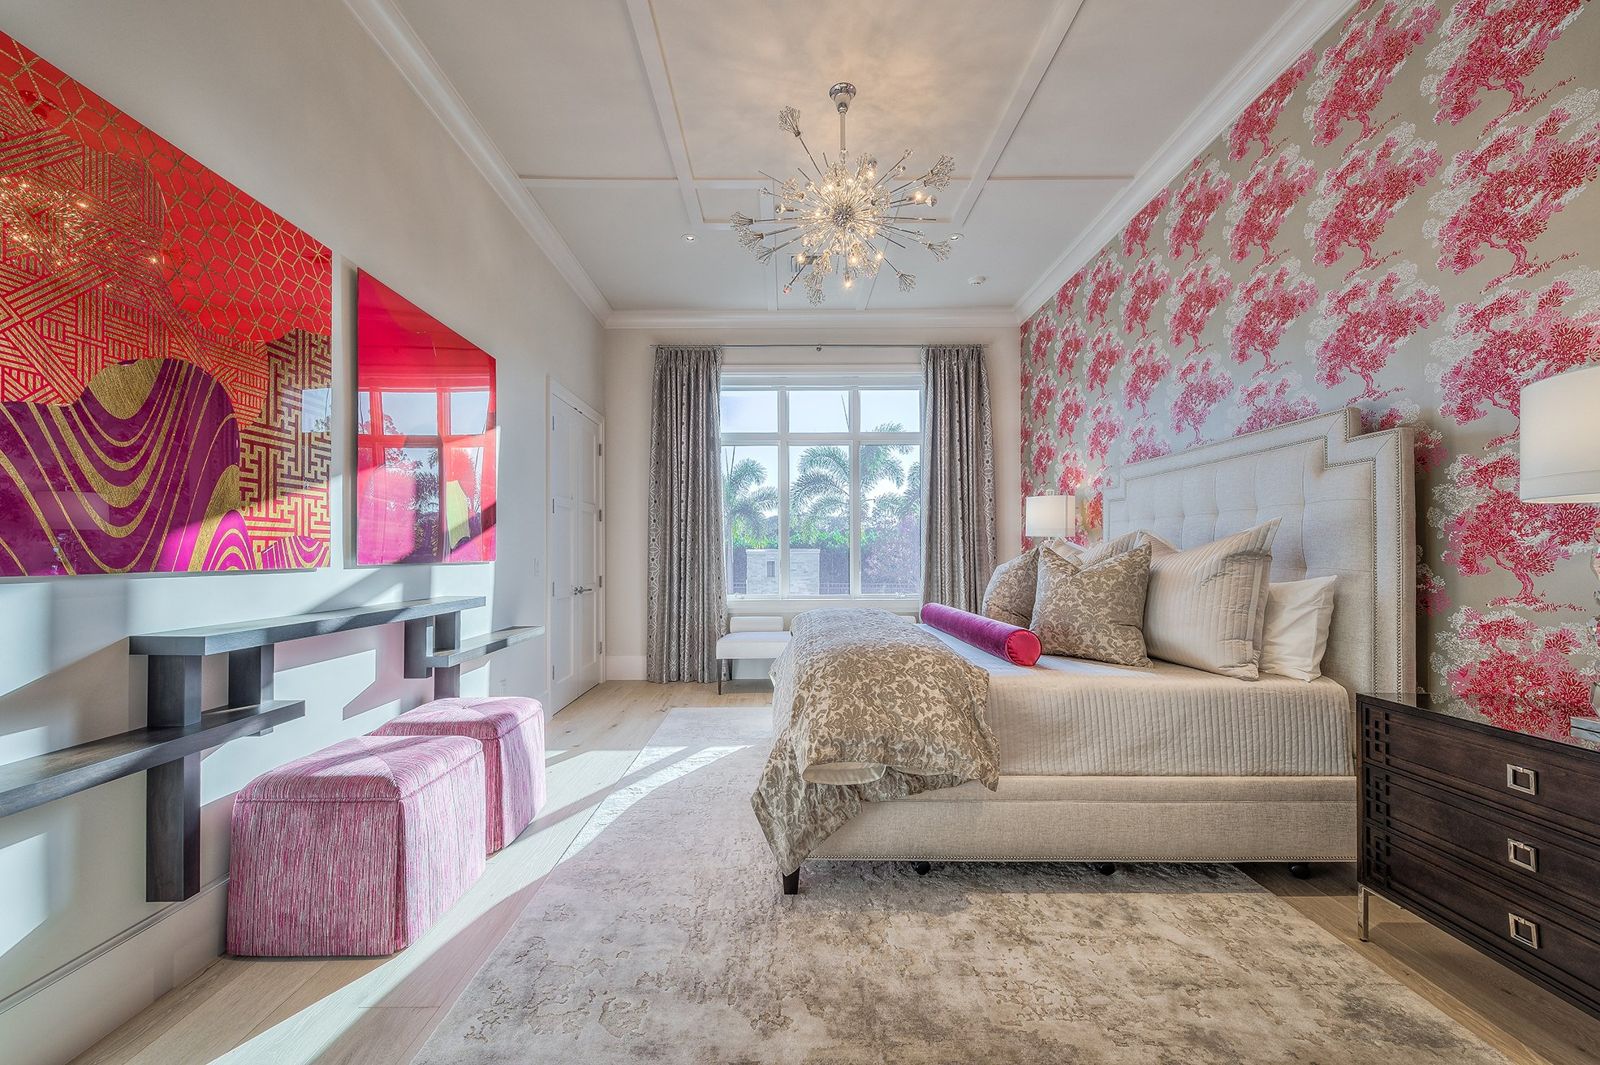
Kitchen with backlit stone island The house above the lake from the air Bedroom with painted feature wall

06

Remodel 3

A renovation that reads as new: a backlit stone island, a pool terrace with fire bowls on the lake, and finish work that looks intentional, never patched.

Every project in the book

    The final walkthrough

    Before a house is handed over it is walked room by room, and anything that is not exact gets a piece of blue tape. One client put it this way: Not a back of a door, under a counter, hinge of a shutter, or alignment of a panel was acceptable unless it was exact. Pull the tape to sign each item off.

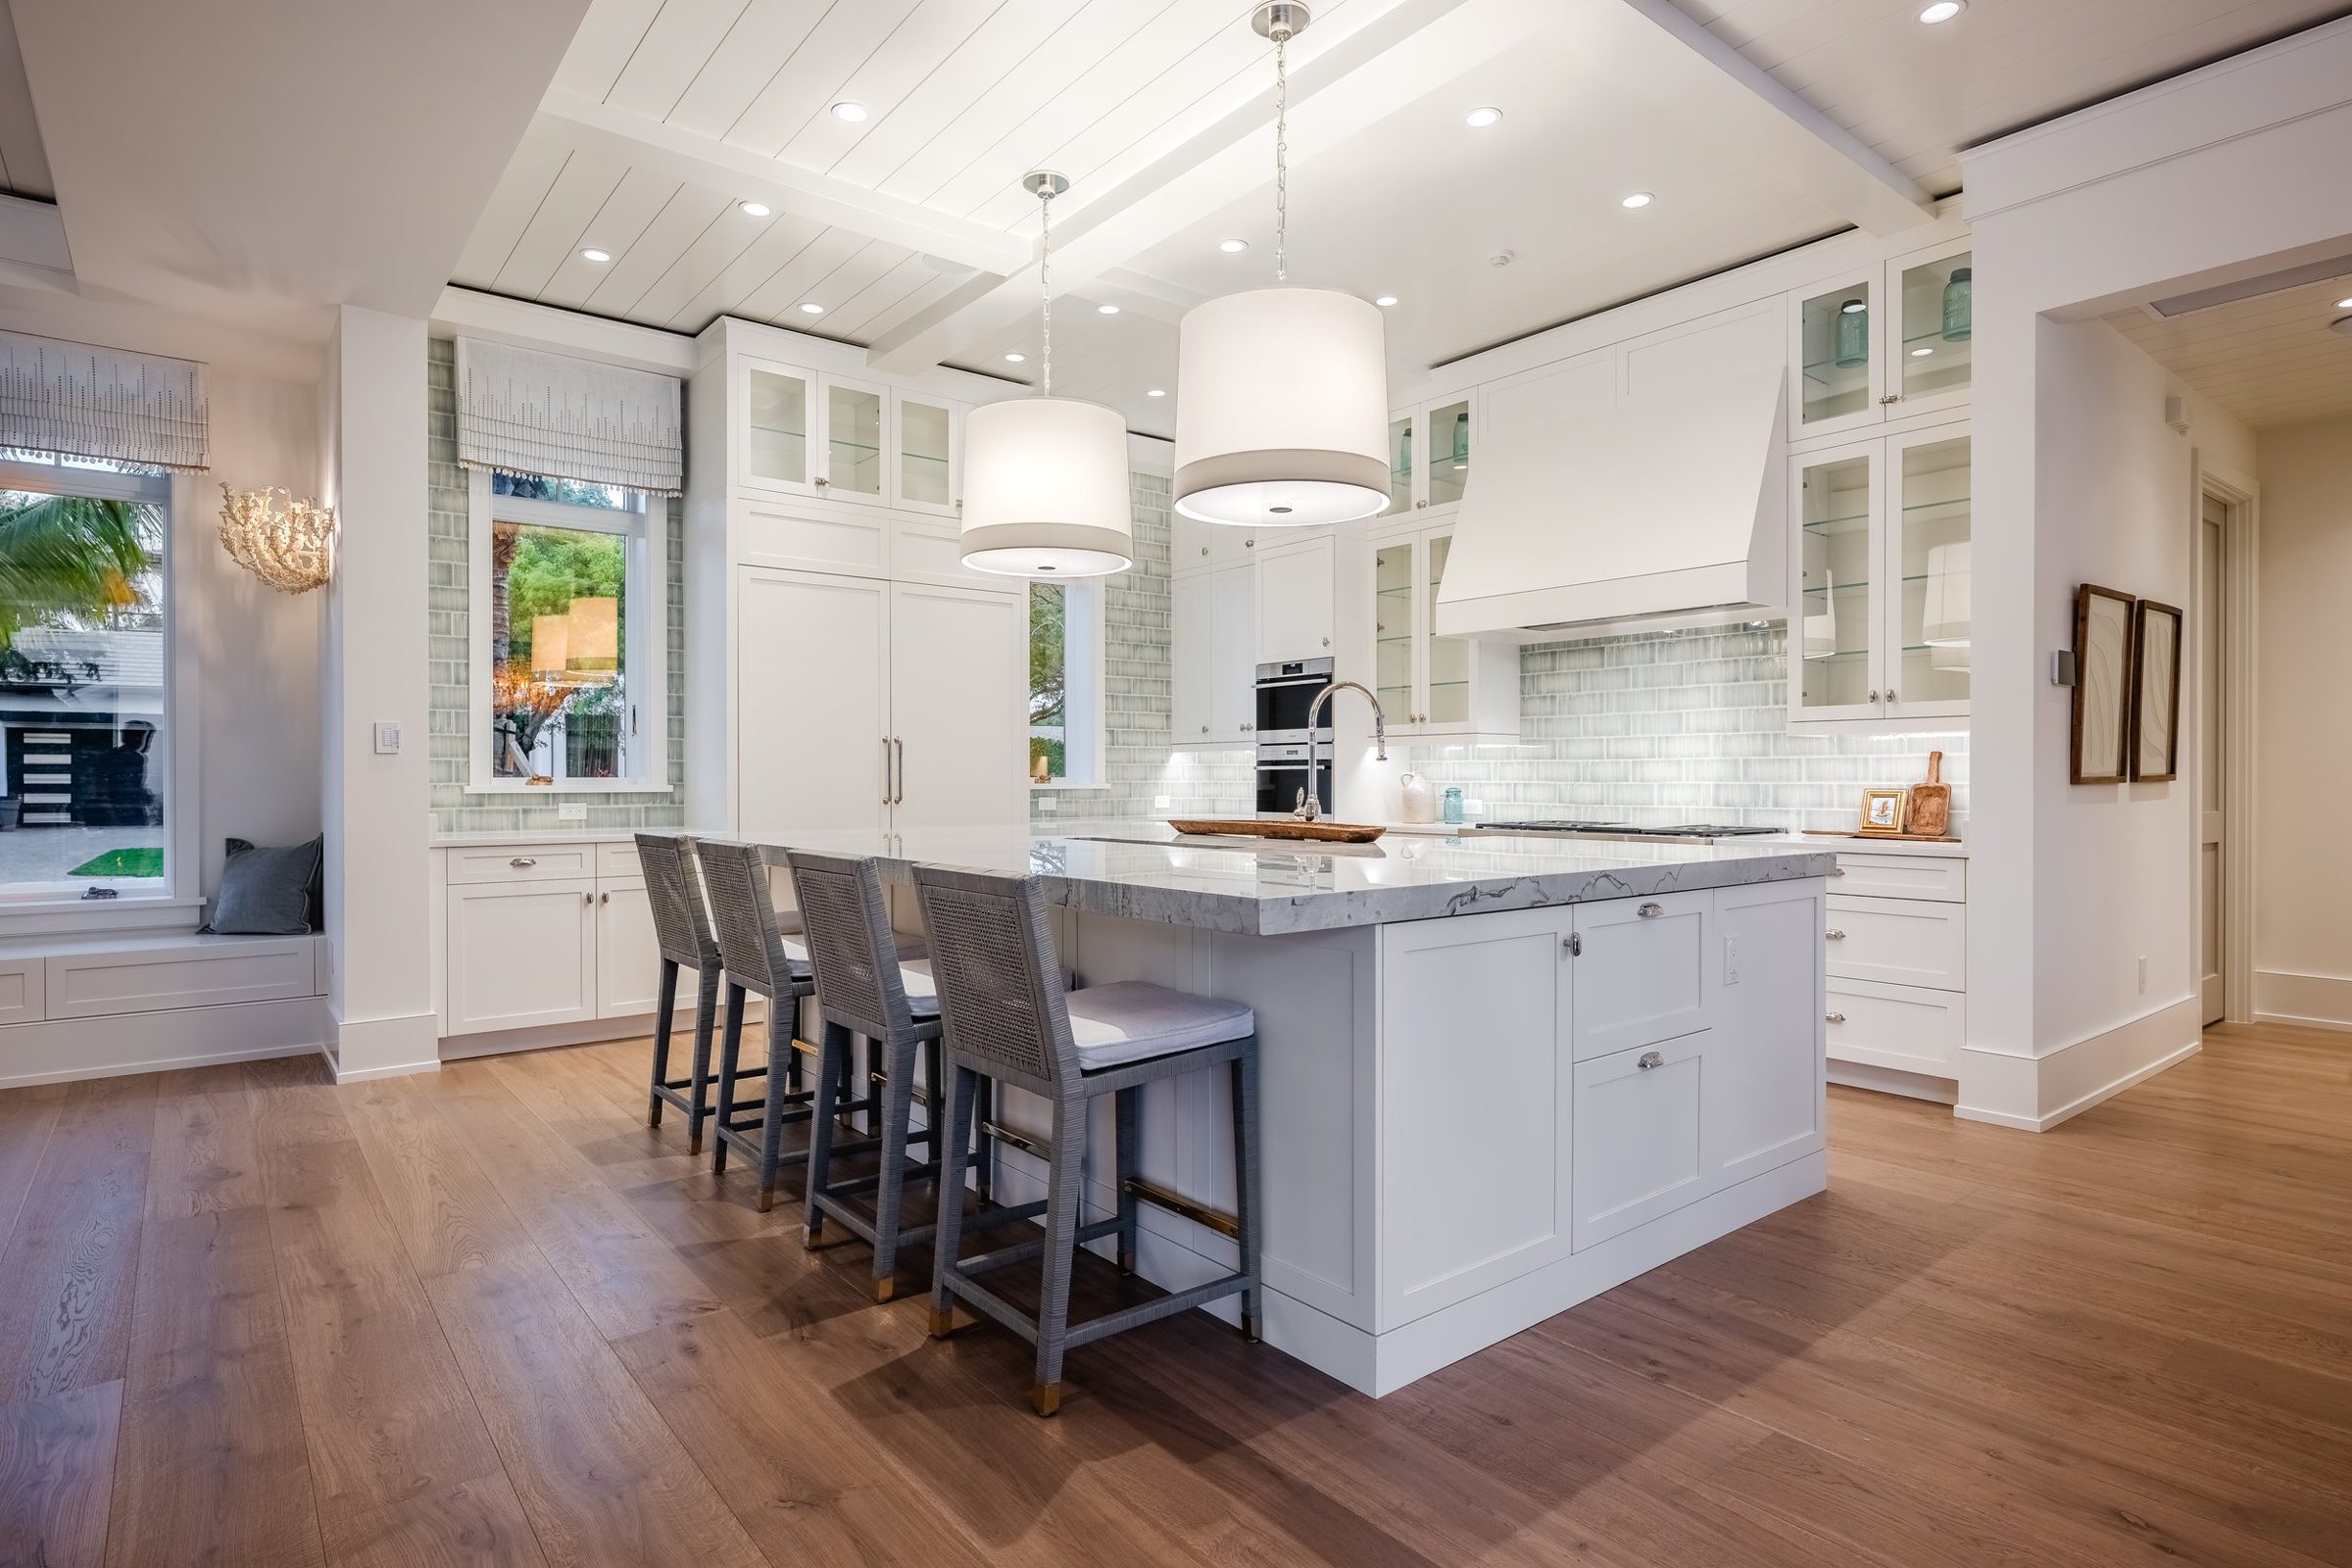
    Old Naples Transitional kitchen, white inset cabinetry, quartzite island and shiplap ceiling

    Punch list · Kitchen

    Old Naples Transitional

    1. Ceiling boards run straight, joints even end to end
    2. Glass door hinges set, doors close flush
    3. Back of the pantry door finished like the front
    4. Under the counter overhang sanded and painted
    5. Island panels aligned, reveals equal

    A. WeirPunch list closed. The warranty line stays open.

    Calusa's promise, in their words: "We aim to exceed your every expectation and will be there to assist you should any warranty issues arise."

    How we build

    Value, both seen and unseen. Custom millwork you will notice on day one, fully insulated interior walls you never will, and a superintendent who checks both.

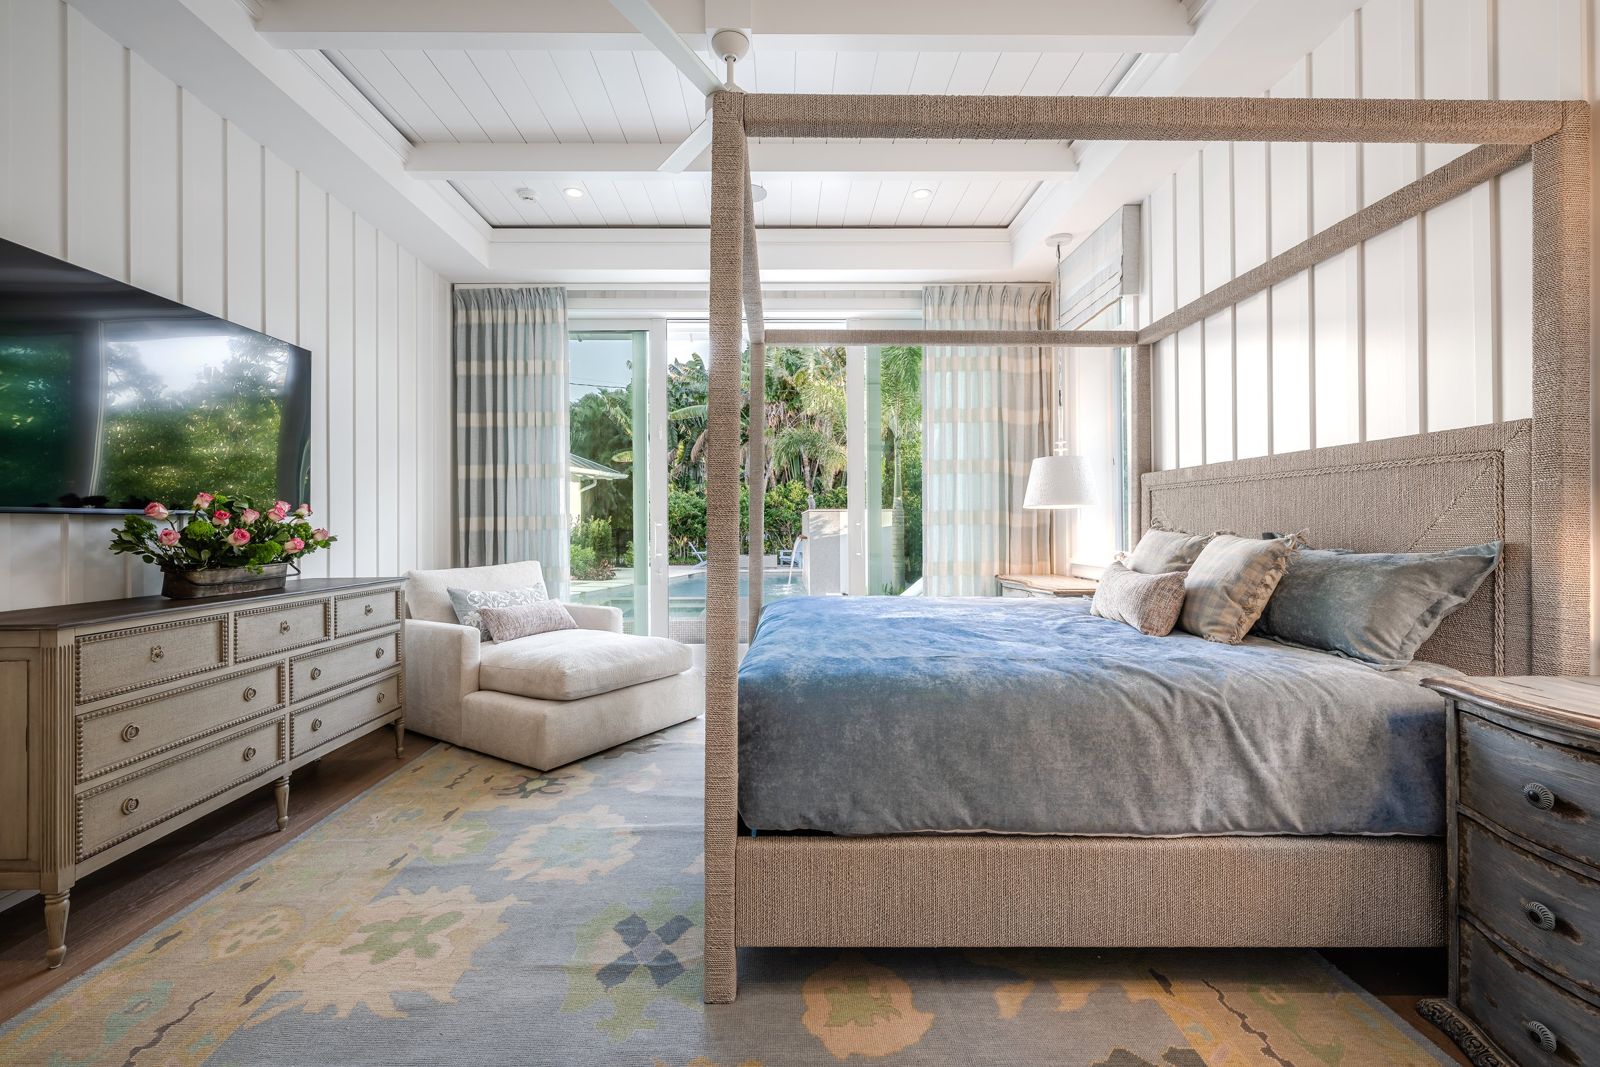
    Primary bedroom with four poster bed and paneled walls

    Every extraordinary home begins with your vision. Calusa works with you, your architect and your interior designer to turn it into a home that performs as well as it looks.

    1. Align on your vision, scope and the role of each design professional
    2. Refine budget, schedule and constructability with your architect and designers
    3. Permit, mobilize and build with disciplined site supervision
    4. Complete punch list and close-out, then remain available for warranty support
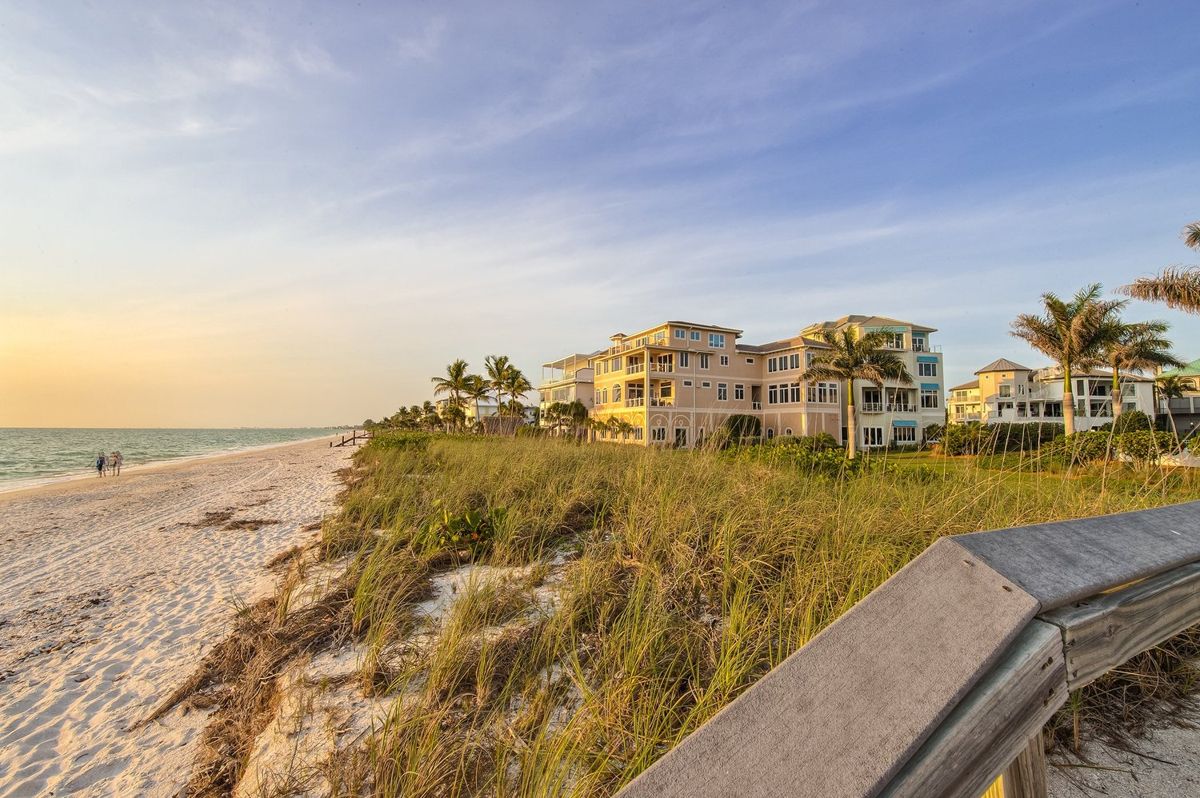
    Barefoot Beach home after addition and remodel, on the dune

    A renovation deserves the same craftsmanship as new construction, often with tighter constraints. For owners who are out of town during construction, every decision is documented and shared.

    1. Walk the property and document existing conditions
    2. Define scope, phasing, and whether the home will be occupied or vacant
    3. Coordinate design, selections, trades and inspections
    4. Complete finish work, walkthroughs and follow-up after move-in
    Restaurant dining room built by Calusa

    Unique light commercial projects where quality control and professional coordination matter, with the same superintendent-led oversight as the custom homes.

    1. Clarify the program, intended use and code requirements
    2. Coordinate design, budgeting and permitting
    3. Build with schedule discipline and a clean, safe site
    4. Deliver a space ready for occupancy, with clear maintenance information
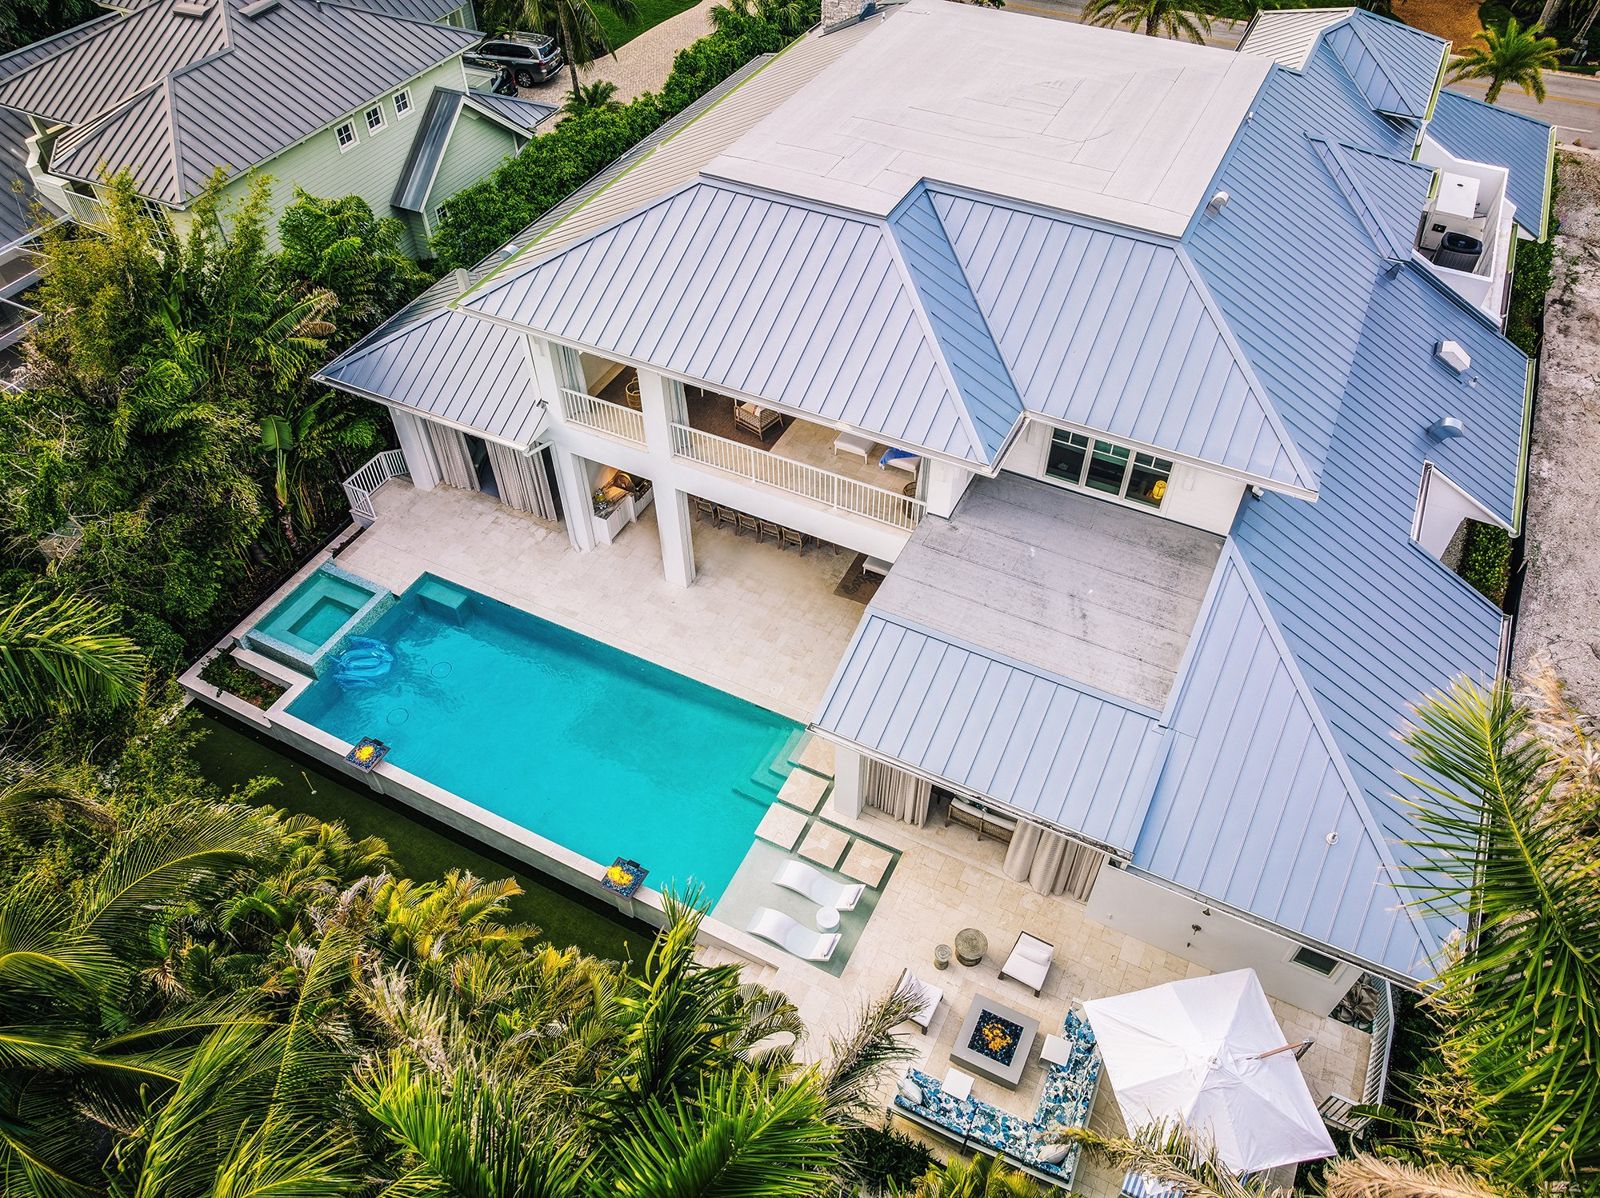
    Old Naples Transitional roof and pool seen from directly above

    Strong builds start before the first shovel. Bringing Calusa in early aligns scope with cost and catches constructability issues while changes are still inexpensive.

    1. Design consultation and constructability review
    2. Site feasibility and preliminary budget
    3. Permitting path and schedule outline
    4. Smooth transition into construction with shared documentation

    Built from afar

    Many Calusa clients live somewhere else while their house goes up. This is what they wrote afterwards.

    "When we raised concerns about wind, water and weather resistance, the reply was: We are going to build you a submarine."

    Client, new beach home, 16 month build
    "We received regular updates from the start, which increased in frequency during the 16 month construction period and became almost daily towards the final few months. Emails, phone calls, pictures, even videos were sent to demonstrate progress."
    Client, beach home
    "Tore down my 1948 cottage in Old Naples and constructed a marvelous new two story cottage and pool. We did this long distance, and yet it was seamless. We have built six houses, and this was the best experience."
    Charles & Michelle Seeger
    "It is easy to get complacent during a 24 month project but he was steadfast in their desire to build a quality project. Despite being a few years old our house looks as good now as it did the day we moved in."
    Client, beach front home
    "That, coupled with the open book cost plus model made the entire experience second to none. This is my second project with Calusa Construction."
    Client, Naples
    "I have worked with Calusa for more than a decade on numerous new construction and remodel projects. What sets them apart is their attention and care about the myriad of details that it takes to complete a custom home."
    Colleague
    "They started the job when they said and actually finished the job when promised."
    Client, beach home update
    1 / 6

    The people on site

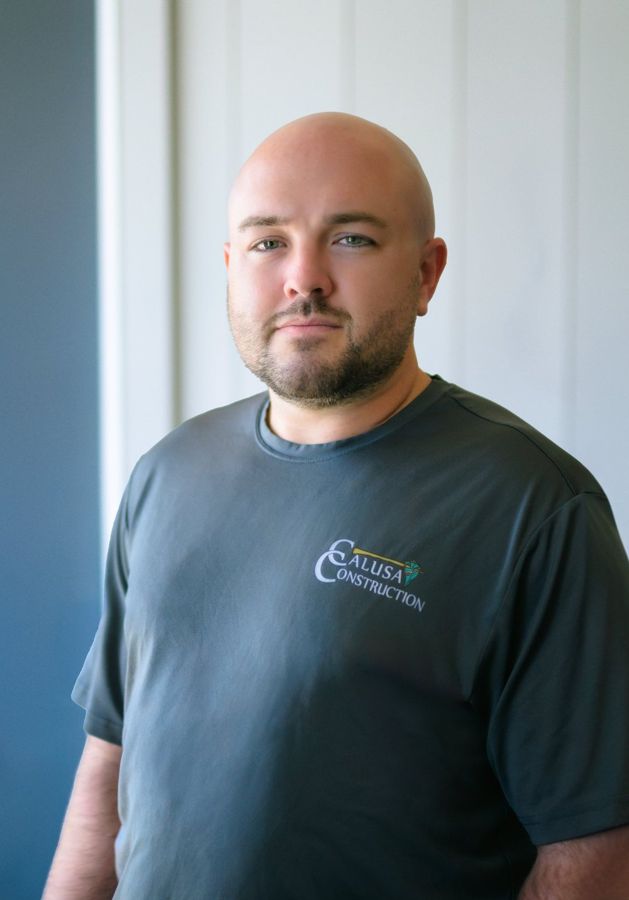
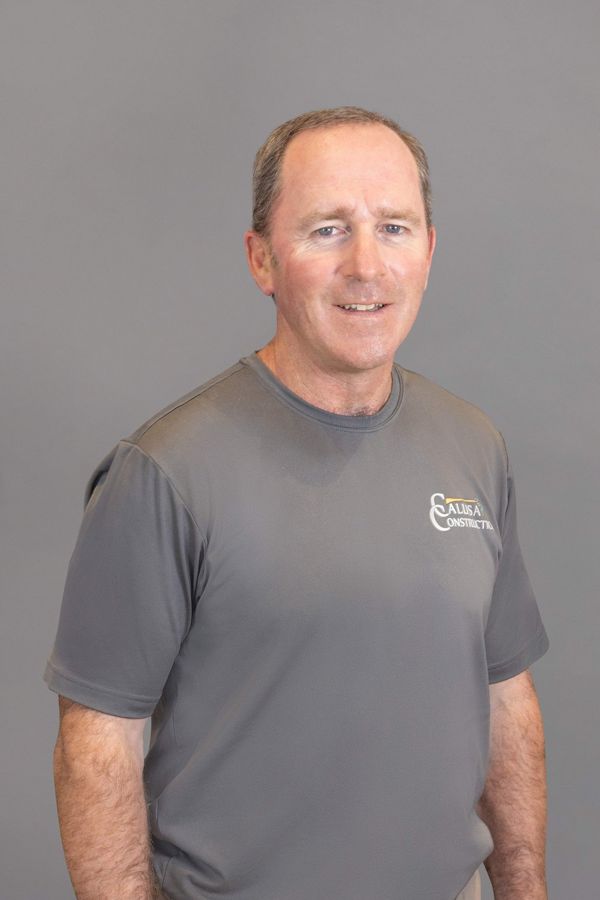
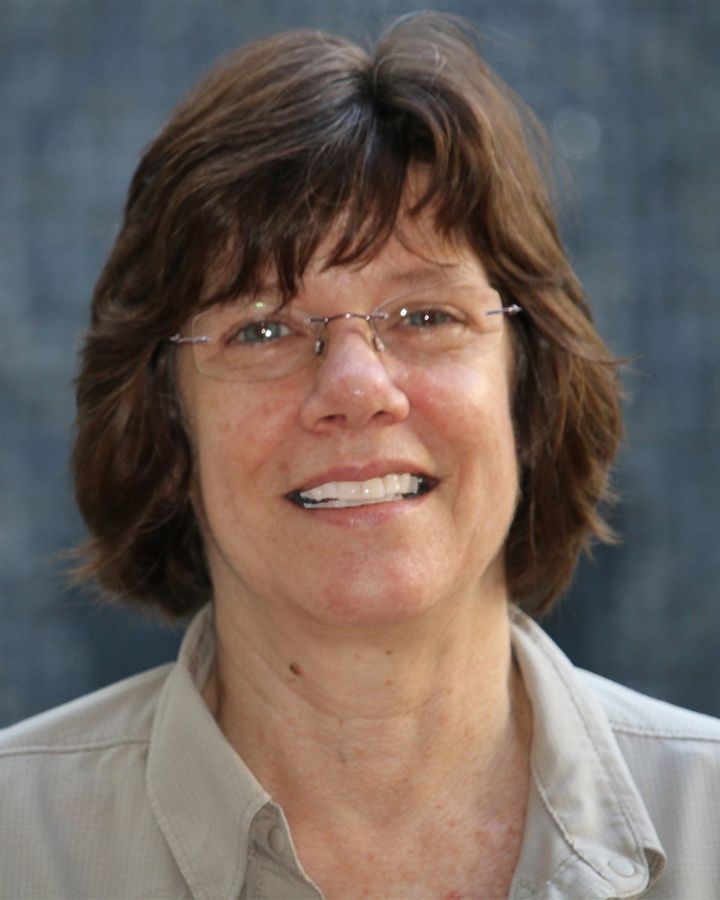
    An experienced project manager and superintendent lead each project, with Aidan personally involved.

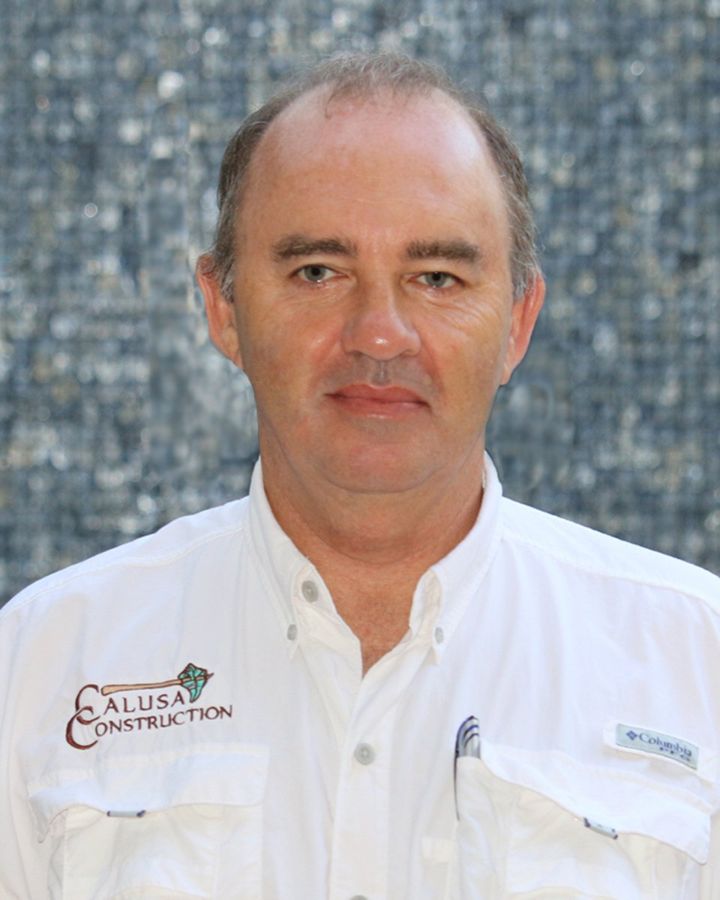
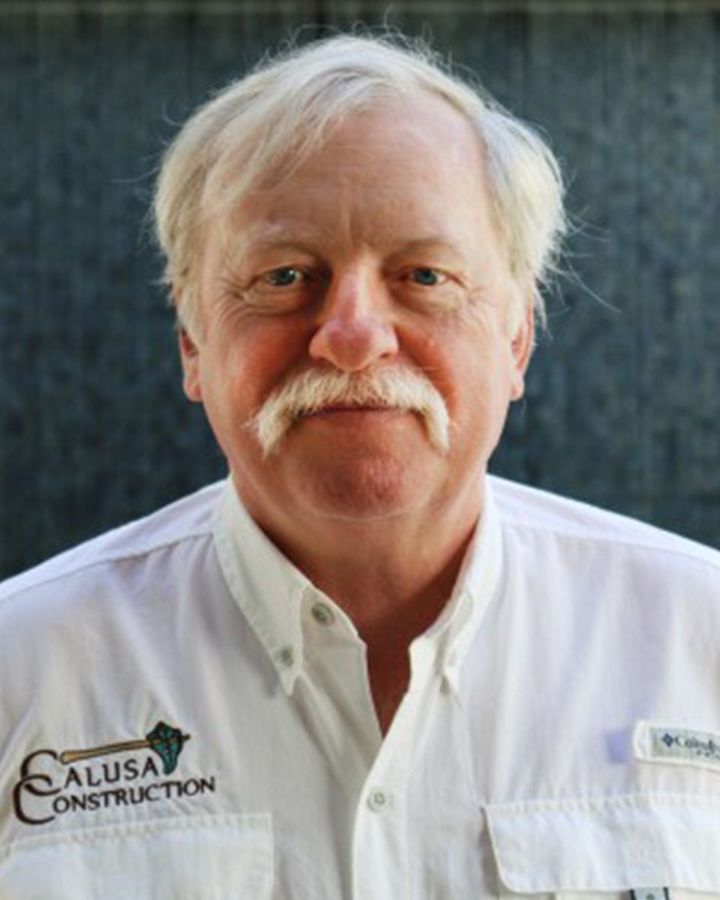
    Aidan Weir

    Aidan Weir

    Founder, President & Project Manager

    Over forty years in construction, from finish carpentry and historic restorations in Philadelphia to some of the finest new homes in Southwest Florida. He briefly considered a career in handmade wood furniture. Certified General Contractor and Home Inspector in Florida.

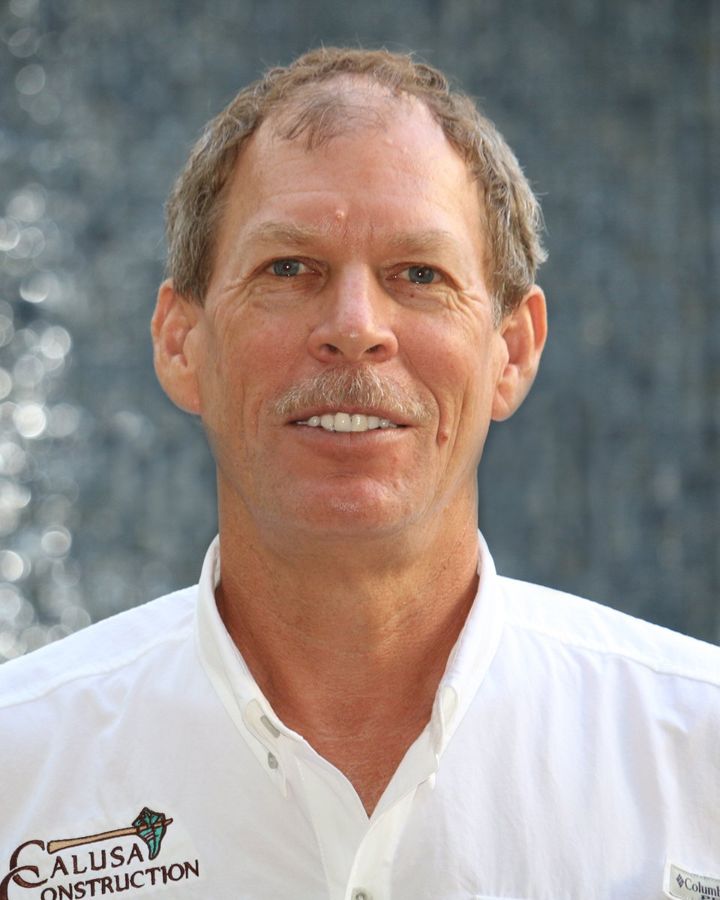
    • John Kennedy

      John Kennedy

      Founder & Treasurer. Former KPMG audit manager and public company CFO, co-founded Calusa in 2013.

    • Joel Mulder

      Joel Mulder

      General Superintendent. Florida Building Contractor, over seventy commercial and residential projects.

    • AJ Weir

      AJ Weir

      Vice President & Project Manager.

    • Brian

      Brian

      Shop Manager.

    • Patrice

      Patrice

      Office Manager.

    Where Calusa builds

    • Naples
    • Marco Island
    • Bonita Springs
    • Fort Myers
    • Fort Myers Beach
    • Sanibel
    • Captiva
    • North Carolina
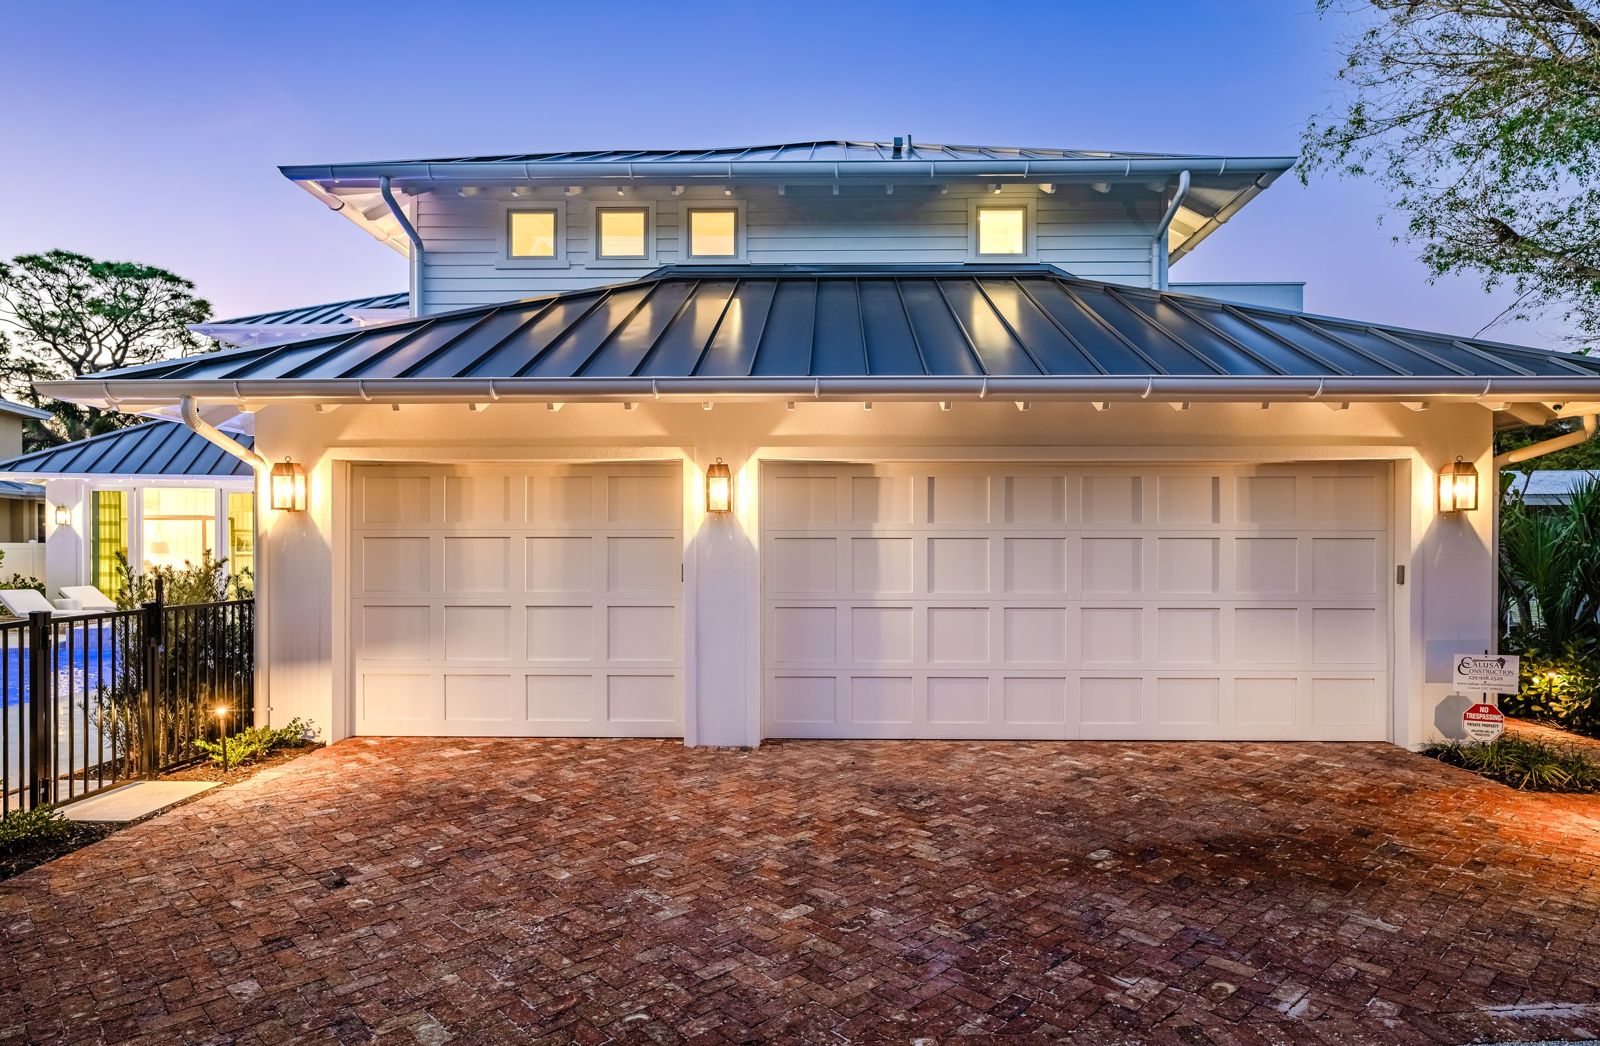
    Old Naples Transitional garage court lit at dusk

    You deserve a home that reflects your vision and values.

    Tell Calusa about the land, the plans or the house you have now. The earlier, the better: ideally during design.

    Calusa Construction, Inc.
    16010 Old 41 North, Unit 101
    Naples, FL 34110

    (239) 908-2529
    info@calusa-construction.com
    Instagram · Facebook · Houzz